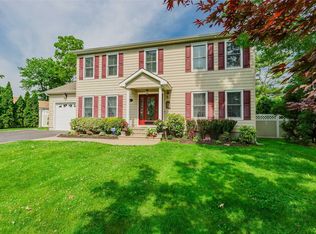
Welcome to this charming Cape Cod–style home nestled in the heart of Patchogue Village. Situated on a quiet block, this expanded 4-bedroom, 2-bath home offers plenty of space and comfort throughout. Step inside to a spacious living room complete with a cozy wood-burning fireplace—perfect for those chilly winter nights—and ample room for entertaining. The first floor features two bedrooms, Hardwood floors, a beautifully renovated full bathroom, an office or playroom, and a generous eat-in kitchen ideal for gatherings. Upstairs, you’ll find a third bedroom and a large primary bedroom with abundant closet space also hardwood flooring, along with the second full bathroom. The home also includes a full basement ready for your personal vision, a 1.5-car garage with additional attic storage, and a fully fenced backyard featuring a brand-new stamped concrete patio—great for outdoor entertaining. Recent updates include a new stove, washer & dryer, swing set, PVC Fence, renovated bathrooms, a newly paved asphalt driveway and walkway, solar panels, and the stamped concrete patio. All of this is just moments from everything Patchogue Village has to offer: shops, dining, nightlife, parks, Schools, Fire Island ferries, the LIRR, and public transportation. The solar balance will be satisfied in full.
Sold for $635,000
$635,000
114 Monroe Avenue, Patchogue, NY 11772
4beds
2,190sqft
Single Family Residence, Residential
Built in 1948
9,583 Square Feet Lot
$641,800 Zestimate®
$290/sqft
$4,074 Estimated rent
Home value
$641,800
$584,000 - $706,000
$4,074/mo
Zestimate® history
Owner options
List your home for rent
$4,074/mo
Rent Zestimate®
Find your next renter with Zillow Rental Manager. Plus, with online applications, you can quickly screen prospective tenants – for free.
$4,074/mo
Rent Zestimate®
Refinance and save
$4,346/mo
Est. payment
Refinancing to a lower rate could help reduce your monthly payments and save thousands over the life of the loan.
$4,346/mo
Est. payment
Explore your selling options
Work with a Zillow partner agent
Leverage their expertise and Zillow's premium Showcase listings to get your home seen by more buyers.
Get startedList with your own agent
Get your home in front of millions of buyers by listing it on Zillow.
Learn how to do itSell it yourself
Take full control of how buyers see your home on Zillow by listing For Sale by Owner (FSBO).
List your homeWhat's special
Zillow last checked:
Listing updated:
Listed by:
Thomas Schwaber 516-660-0034,
Realty Connect USA L I Inc 631-881-5160,
Jodi Fein CBR 516-864-3154,
Realty Connect USA L I Inc
Bought with:
Nicole Commisso, 10401355394
Vantage Realty Partners
Source: OneKey® MLS as distributed by MLS GRID,MLS#: 951219
Facts & features
Interior
Bedrooms & bathrooms
- Bedrooms: 4
- Bathrooms: 2
- Full bathrooms: 2
Heating
- Hot Water, Oil, Steam
Cooling
- Wall/Window Unit(s)
Appliances
- Included: Convection Oven, Cooktop, Dishwasher, Dryer, Electric Cooktop, Electric Oven, Exhaust Fan, Freezer, Microwave, Refrigerator, Washer
- Laundry: Washer/Dryer Hookup, Electric Dryer Hookup, Multiple Locations, Washer Hookup
Features
- First Floor Bedroom, First Floor Full Bath, Beamed Ceilings, Ceiling Fan(s), Eat-in Kitchen, Entrance Foyer, Formal Dining, His and Hers Closets, Natural Woodwork, Open Floorplan, Pantry, Recessed Lighting, Storage
- Flooring: Carpet, Hardwood, Tile
- Windows: Double Pane Windows, Insulated Windows
- Basement: Full,Unfinished
- Attic: Full
- Number of fireplaces: 1
- Fireplace features: Living Room, Wood Burning
Interior area
- Total structure area: 2,190
- Total interior livable area: 2,190 sqft
Property
Parking
- Total spaces: 4
- Parking features: Driveway
- Garage spaces: 1.5
- Has uncovered spaces: Yes
Features
- Levels: Two
- Patio & porch: Patio
- Exterior features: Mailbox, Playground
- Fencing: Back Yard,Fenced,Full,Vinyl
Lot
- Size: 9,583 sqft
Details
- Parcel number: 0204002000200045001
- Special conditions: None
Construction
Type & style
- Home type: SingleFamily
- Architectural style: Exp Cape
- Property subtype: Single Family Residence, Residential
- Attached to another structure: Yes
Materials
- Aluminum Siding
Condition
- Actual
- Year built: 1948
Utilities & green energy
- Sewer: Cesspool
- Water: Public
- Utilities for property: Cable Available, Cable Connected, Electricity Connected, Trash Collection Public, Water Available, Water Connected
Community & neighborhood
Security
- Security features: Smoke Detector(s), Video Cameras
Location
- Region: Patchogue
Other
Other facts
- Listing agreement: Exclusive Right To Sell
Price history
| Date | Event | Price |
|---|---|---|
| 4/16/2026 | Sold | $635,000+0.8%$290/sqft |
Source:  OneKey® MLS as distributed by MLS GRID #951219 Report a problem OneKey® MLS as distributed by MLS GRID #951219 Report a problem | ||
| 2/9/2026 | Pending sale | $630,000$288/sqft |
Source: OneKey® MLS as distributed by MLS GRID #951219 Report a problem | ||
| 2/2/2026 | Listing removed | $630,000$288/sqft |
Source: OneKey® MLS as distributed by MLS GRID #951219 Report a problem | ||
| 1/14/2026 | Listed for sale | $630,000+5%$288/sqft |
Source: OneKey® MLS as distributed by MLS GRID #951219 Report a problem | ||
| 1/3/2026 | Listing removed | $599,990$274/sqft |
Source: OneKey® MLS as distributed by MLS GRID #941382 Report a problem | ||
| 12/11/2025 | Listed for sale | $599,990+28.2%$274/sqft |
Source: OneKey® MLS as distributed by MLS GRID #941382 Report a problem | ||
| 2/1/2021 | Sold | $468,000+22.5%$214/sqft |
Source: Public Record Report a problem | ||
| 12/31/2020 | Sold | $382,000-4.5%$174/sqft |
Source: OneKey® MLS as distributed by MLS GRID #L3241549 Report a problem | ||
| 9/11/2020 | Pending sale | $399,999$183/sqft |
Source: Douglas Elliman #3241549 Report a problem | ||
| 8/11/2020 | Listed for sale | $399,999$183/sqft |
Source: Douglas Elliman #3241549 Report a problem | ||
Public tax history
| Year | Property taxes | Tax assessment |
|---|---|---|
| 2025 | -- | $2,850 |
| 2024 | -- | $2,850 |
| 2023 | -- | $2,850 |
| 2022 | -- | $2,850 |
| 2021 | -- | $2,850 |
| 2020 | -- | $2,850 |
| 2019 | -- | $2,850 |
| 2018 | -- | $2,850 |
| 2017 | $6,121 | $2,850 |
| 2016 | -- | $2,850 |
| 2015 | -- | $2,850 -8.1% |
| 2014 | -- | $3,100 |
| 2013 | -- | $3,100 |
| 2012 | -- | $3,100 |
| 2011 | -- | $3,100 |
| 2007 | $5,006 +29% | $3,100 |
| 2005 | $3,880 +10.2% | $3,100 |
| 2004 | $3,521 +10.2% | $3,100 |
| 2003 | $3,194 +8.9% | $3,100 |
| 2002 | $2,934 | $3,100 |
Find assessor info on the county website
Neighborhood: 11772
Nearby schools
GreatSchools rating
- 3/10Medford Elementary SchoolGrades: PK-5Distance: 0.6 mi
- 4/10South Ocean Middle SchoolGrades: 6-8Distance: 1.1 mi
- 5/10Patchogue Medford High SchoolGrades: 9-12Distance: 2.8 mi
Schools provided by the listing agent
- Elementary: Medford Elementary School
- Middle: South Ocean Middle School
- High: Patchogue-Medford High School
Source: OneKey® MLS as distributed by MLS GRID. This data may not be complete. We recommend contacting the local school district to confirm school assignments for this home.
Get a cash offer in 3 minutes
Find out how much your home could sell for in as little as 3 minutes with a no-obligation cash offer.
Estimated market value
$641,800
Get a cash offer in 3 minutes
Find out how much your home could sell for in as little as 3 minutes with a no-obligation cash offer.
Estimated market value
$641,800
- New York
- Suffolk County
- Patchogue
- 11772
- 114 Monroe Avenue
Nearby cities
Nearby neighborhoods
Nearby zip codes
Other Patchogue Topics
