Located in the vibrant city of San Jose, this charming 2-bedroom, 1-bathroom home offers the best spot in the complex, quiet and private comfortable living with modern amenities. The updated kitchen features granite countertops, induction stove. and new appliances including dishwasher, a refrigerator and washer drier combo. The spacious living room includes a cozy fireplace, and leads to a private patio overlooking the back of the complex with no neighbors.
The bedrooms include walk-in closets, offering ample storage space. The bathroom with 2 separate vanities provides functionality and privacy, with one vanity tucked into the primary suite... As well as in unit laundry, there is a fully stocked community laundry by pool and two side by side parking spots.
Additional amenities include an in-ground, fenced pool for outdoor enjoyment and a separate family room for additional living space. This home is within the Alum Rock Union Elementary School District. With no garage spaces, parking is available off-street. The home is centrally located next to the 280, 680, 101 and 87 freeways, making it a great spot to get to high tech employers such as Google, Cisco, Intel and Roku or commuting to SJSU. Come make it yours!
Sold for $500,000
$500,000
114 Monte Verano Ct, San Jose, CA 95116
2beds
877sqft
Condominium, Residential
Built in 1988
-- sqft lot
$489,200 Zestimate®
$570/sqft
$2,798 Estimated rent
Home value
$489,200
$445,000 - $533,000
$2,798/mo
Zestimate® history
Owner options
List your home for rent
$2,798/mo
Rent Zestimate®
Find your next renter with Zillow Rental Manager. Plus, with online applications, you can quickly screen prospective tenants – for free.
$2,798/mo
Rent Zestimate®
Refinance and save
$3,695/mo
Est. payment
Refinancing to a lower rate could help reduce your monthly payments and save thousands over the life of the loan.
$3,695/mo
Est. payment
Explore your selling options
Work with a Zillow partner agent
Leverage their expertise and Zillow's premium Showcase listings to get your home seen by more buyers.
Get startedList with your own agent
Get your home in front of millions of buyers by listing it on Zillow.
Learn how to do itSell it yourself
Take full control of how buyers see your home on Zillow by listing For Sale by Owner (FSBO).
List your homeWhat's special
Cozy fireplacePrivate patioIn-ground fenced poolSeparate family roomNew appliancesGranite countertopsUpdated kitchen
Zillow last checked:
Listing updated:
Listed by:
Shantih Moriarty 01987608 415-328-4001,
Redfin 877-973-3346,
Andrea Bertero 01930728 408-710-8050,
Redfin
Bought with:
Melissa Rose Embry, 02080411
KW Silicon City
Source: MLSListings Inc,MLS#: ML81997656
Facts & features
Interior
Bedrooms & bathrooms
- Bedrooms: 2
- Bathrooms: 1
- Full bathrooms: 1
Bedroom
- Features: GroundFloorBedroom, WalkinCloset, BedroomonGroundFloor2plus
Bathroom
- Features: DoubleSinks, Granite, ShowerandTub
Dining room
- Features: DiningArea
Family room
- Features: SeparateFamilyRoom
Kitchen
- Features: _220VoltOutlet, Countertop_Granite
Heating
- Baseboard, Electric, Fireplace(s)
Cooling
- Ceiling Fan(s), Wall/Window Unit(s)
Appliances
- Included: Electric Cooktop, Dishwasher, Ice Maker, Microwave, Electric Oven, Electric Oven/Range, Refrigerator
- Laundry: Inside
Features
- Walk-In Closet(s)
- Flooring: Carpet, Tile
- Number of fireplaces: 1
- Fireplace features: Living Room
- Common walls with other units/homes: End Unit
Interior area
- Total structure area: 877
- Total interior livable area: 877 sqft
Property
Parking
- Total spaces: 2
- Parking features: Assigned, Carport, Electric Gate
- Carport spaces: 2
Features
- Stories: 1
- Patio & porch: Balcony/Patio
- Pool features: Community, Fenced, In Ground
- Fencing: Wood
- Has view: Yes
- View description: Hills
Lot
- Size: 811 Square Feet
- Features: Level
Details
- Additional structures: Gym
- Parcel number: 48458067
- Zoning: R4
- Special conditions: Standard
Construction
Type & style
- Home type: Condo
- Architectural style: Contemporary
- Property subtype: Condominium, Residential
Materials
- Foundation: Slab
- Roof: Shingle
Condition
- New construction: No
- Year built: 1988
Utilities & green energy
- Sewer: Public Sewer
- Water: Public
- Utilities for property: Water Public
Community & HOA
HOA
- Has HOA: Yes
- Amenities included: Community Pool, Gym Exercise Facility
- Services included: Sewer, Water
- HOA fee: $506 monthly
Location
- Region: San Jose
Financial & listing details
- Price per square foot: $570/sqft
- Tax assessed value: $567,746
- Annual tax amount: $8,148
- Date on market: 3/12/2025
- Listing agreement: ExclusiveAgency
Price history
| Date | Event | Price |
|---|---|---|
| 7/21/2025 | Sold | $500,000-6.5%$570/sqft |
Source:  MLSListings Inc #ML81997656 Report a problem MLSListings Inc #ML81997656 Report a problem | ||
| 4/29/2022 | Sold | $535,000+9.2%$610/sqft |
Source: Public Record Report a problem | ||
| 3/30/2022 | Listed for sale | $490,000+528.2%$559/sqft |
Source:  MLSListings Inc #ML81884623 Report a problem MLSListings Inc #ML81884623 Report a problem | ||
| 7/17/2013 | Sold | $78,000-46.6%$89/sqft |
Source: Public Record Report a problem | ||
| 8/10/2010 | Sold | $146,000+0.7%$166/sqft |
Source: Public Record Report a problem | ||
| 7/14/2010 | Listed for sale | $145,000$165/sqft |
Source: foreclosure.com Report a problem | ||
| 4/24/2010 | Listing removed | $145,000$165/sqft |
Source: foreclosure.com Report a problem | ||
| 4/12/2010 | Price change | $145,000-6.5%$165/sqft |
Source: foreclosure.com Report a problem | ||
| 4/2/2010 | Listed for sale | -- |
Source: foreclosure.com Report a problem | ||
| 3/17/2010 | Sold | $155,000-57.3%$177/sqft |
Source: Public Record Report a problem | ||
| 1/6/2006 | Sold | $363,000$414/sqft |
Source: Public Record Report a problem | ||
Public tax history
| Year | Property taxes | Tax assessment |
|---|---|---|
| 2025 | $8,148 +2.3% | $567,746 +2% |
| 2024 | $7,965 +1.8% | $556,614 +2% |
| 2023 | $7,828 +1.8% | $545,700 +209.6% |
| 2022 | $7,688 +159.8% | $176,250 +2% |
| 2021 | $2,959 +1.2% | $172,796 +1% |
| 2020 | $2,924 | $171,026 +2% |
| 2019 | $2,924 +3.7% | $167,674 +2% |
| 2018 | $2,820 | $164,388 +2% |
| 2017 | $2,820 -0.1% | $161,166 +2% |
| 2016 | $2,822 +6.6% | $158,006 +1.5% |
| 2015 | $2,648 +4% | $155,634 +2% |
| 2014 | $2,545 | $152,586 +0.5% |
| 2013 | -- | $151,898 +15.1% |
| 2012 | -- | $132,000 -9.6% |
| 2011 | -- | $146,000 -5.2% |
| 2010 | -- | $154,000 -14.4% |
| 2009 | -- | $180,000 -44.8% |
| 2008 | -- | $326,000 -11% |
| 2007 | -- | $366,400 +114.2% |
| 2006 | -- | $171,062 |
Find assessor info on the county website
Neighborhood: Alum Rock-East Foothills
Nearby homes
- $499,2002 bd1 ba877 sqft116 Monte Verano Ct, San Jose, CA 95116Off Market
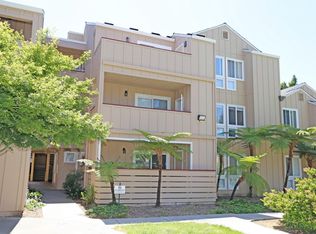
- $435,5002 bd1 ba877 sqft140 Monte Verano Ct, San Jose, CA 95116Off Market
- $493,6002 bd1 ba877 sqft110 Monte Verano Ct, San Jose, CA 95116Off Market
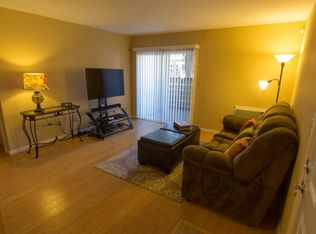
- $438,7002 bd1 ba877 sqft112 Monte Verano Ct, San Jose, CA 95116Off Market
- $458,5002 bd1 ba877 sqft138 Monte Verano Ct, San Jose, CA 95116Off Market
- $500,9002 bd2 ba980 sqft102 Monte Verano Ct, San Jose, CA 95116Off Market
- $463,3002 bd2 ba902 sqft104 Monte Verano Ct, San Jose, CA 95116Off Market
- $365,2001 bd1 ba597 sqft106 Monte Verano Ct, San Jose, CA 95116Off Market
Nearby schools
GreatSchools rating
- 6/10Anthony P. Russo AcademyGrades: K-5Distance: 0.5 mi
- 4/10William Sheppard Middle SchoolGrades: 6-8Distance: 0.9 mi
- 3/10James Lick High SchoolGrades: 9-12Distance: 0.6 mi
Schools provided by the listing agent
- District: AlumRockUnionElementary
Source: MLSListings Inc. This data may not be complete. We recommend contacting the local school district to confirm school assignments for this home.
Get a cash offer in 3 minutes
Find out how much your home could sell for in as little as 3 minutes with a no-obligation cash offer.
Estimated market value
$489,200
Get a cash offer in 3 minutes
Find out how much your home could sell for in as little as 3 minutes with a no-obligation cash offer.
Estimated market value
$489,200
- California
- Santa Clara County
- San Jose
- 95116
- Alum Rock-East Foothills
- 114 Monte Verano Ct
Nearby cities
Nearby neighborhoods
Nearby zip codes
Other San Jose Topics
