Skip main navigation
Sold for $325,000
  • $325,000

    114 Moser Cir, Thurmont, MD 21788

    3beds
    1,734sqft
    Townhouse
    Built in 1999
    3,054 Square Feet Lot
    $332,700 Zestimate®
    $187/sqft
    $2,579 Estimated rent

    Home value

    $332,700

    $313,000 - $353,000

    $2,579/mo

    Zestimate® history
    Loading
    Loading...

    Owner options

    List your home for rent

    $2,579/mo

    Rent Zestimate®

    Find your next renter with Zillow Rental Manager. Plus, with online applications, you can quickly screen prospective tenants – for free.

    Learn more

    $2,579/mo

    Rent Zestimate®

    Refinance and save

    $2,036/mo

    Est. payment

    Refinancing to a lower rate could help reduce your monthly payments and save thousands over the life of the loan.

    See today's rates

    $2,036/mo

    Est. payment

    Explore your selling options

    Work with a Zillow partner agent

    Leverage their expertise and Zillow's premium Showcase listings to get your home seen by more buyers.

    Get started

    List with your own agent

    Get your home in front of millions of buyers by listing it on Zillow.

    Learn how to do it

    Sell it yourself

    Take full control of how buyers see your home on Zillow by listing For Sale by Owner (FSBO).

    List your home

    What's special

    Custom-built bookshelvesCustom blindsFresh neutral paintVaulted ceilingWood floorsBig closetsBrand-new kitchen
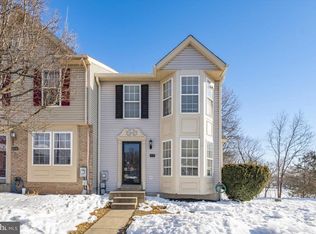
    Welcome to this beautifully renovated end-unit townhome, perfectly nestled in the heart of town! Step inside and be greeted by a stunning, brand-new kitchen with granite countertops, new light fixtures, and beautiful wood floors. All four bathrooms have been updated as well, featuring stylish vanities, modern light fixtures, sleek tile, and glass shower doors. Custom blinds and fresh neutral paint create a warm and inviting atmosphere throughout. The family room boasts custom-built bookshelves with a TV ready for your favorite movie nights. Natural light floods every corner, making the home feel bright and full of life. Upstairs, the spacious primary bedroom offers a vaulted ceiling, big closets, and an en-suite with fresh finishes. Luxury vinyl plank (LVP) flooring on the upper level provides both beauty and durability. The walk-out level basement offers extra space to make your own. Stay warm with newly serviced gas heat during those chilly nights, and rest easy knowing the roof was replaced in 2023 and the water heater in 2018. The partially finished basement is a haven for creativity, featuring a large workroom with a custom desk and shelving, plus a laundry room and ample storage for all your needs. Out back, you'll enjoy overlooking the open space at Thurmont Community Park from your deck. This home is designed to provide comfort, style, and peace of mind - nothing to do but move right in and make it yours!

    Zillow last checked:

    Listing updated:

    Listed by:

    Bobbi Prescott 301-514-6163,

    RE/MAX Results,

    Listing Team: Bobbi Prescott & Associates

    Bought with:

    Cindy Grimes, RMR003021

    J&B Real Estate

    Source: Bright MLS,MLS#: MDFR2055310MLS Logo

    Facts & features

    Interior

    Bedrooms & bathrooms
    • Bedrooms: 3
    • Bathrooms: 4
    • Full bathrooms: 2
    • 1/2 bathrooms: 2
    • Main level bathrooms: 1
    Basement
    • Area: 620
    Heating
    • Forced Air, Propane
    Cooling
    • Central Air, Electric
    Appliances
    • Included: Water Heater
    • Laundry: In Basement, Washer In Unit, Dryer In Unit
    Features
    • Basement: Full,Improved
    • Has fireplace: No
    Interior area
    • Total structure area: 1,954
    • Total interior livable area: 1,734 sqft
    • Finished area above ground: 1,334
    • Finished area below ground: 400

    Property

    Parking
    • Total spaces: 2
    • Parking features: Assigned, Parking Lot
    • Details: Assigned Parking
    Accessibility
    • Accessibility features: None
    Features
    • Levels: Three
    • Stories: 3
    • Pool features: None
    • Has view: Yes
    • View description: Park/Greenbelt
    Lot
    • Size: 3,054 Square Feet
    Details
    • Additional structures: Above Grade, Below Grade
    • Parcel number: 1115358912
    • Zoning: R5
    • Special conditions: Standard

    Construction

    Type & style
    • Home type: Townhouse
    • Architectural style: Colonial
    • Property subtype: Townhouse
    Materials
    • Vinyl Siding
    • Foundation: Slab
    Condition
    • Excellent
    • New construction: No
    • Year built: 1999

    Utilities & green energy

    • Sewer: Public Sewer
    • Water: Public

    Community & HOA

    Community
    • Subdivision: Parkview Manor
    HOA
    • Has HOA: Yes
    • HOA fee: $41 monthly
    Location
    • Region: Thurmont
    • Municipality: Thurmont

    Financial & listing details

    • Price per square foot: $187/sqft
    • Tax assessed value: $208,367
    • Annual tax amount: $3,169
    • Date on market: 11/7/2024
    • Listing agreement: Exclusive Right To Sell
    • Ownership: Fee Simple

    Price history

    DateEventPrice
    11/27/2024Sold$325,000+1.6%$187/sqft
    Source: Bright MLS #MDFR2055310 Report a problem
    11/10/2024Pending sale$319,900$184/sqft
    Source: Bright MLS #MDFR2055310 Report a problem
    11/7/2024Listed for sale$319,900+23%$184/sqft
    Source: Bright MLS #MDFR2055310 Report a problem
    10/26/2006Sold$260,000+31%$150/sqft
    Source: Public Record Report a problem
    7/6/2004Sold$198,500+65.4%$114/sqft
    Source: Public Record Report a problem
    4/6/1999Sold$120,000$69/sqft
    Source: Public Record Report a problem

    Public tax history

    YearProperty taxesTax assessment
    2025$3,573 +12.8%$232,333 +11.5%
    2024$3,169 +15.1%$208,367 +13%
    2023$2,752 +1.4%$184,400
    2022$2,715 +2.8%$184,400 +2.8%
    2021$2,640 +1.5%$179,333
    2020$2,601 --
    2019$2,601 -0.3%$176,800
    2018$2,610 +25%$176,800 -0.7%
    2017$2,087 -28.7%$178,100 +0.7%
    2016$2,927 $176,867 +0.7%
    2015$2,927 $175,633 +0.7%
    2014$2,927 $174,400
    2013-- $174,400
    2012-- $174,400 -15.7%
    2011-- $206,800 0%
    2010-- $206,830
    2009-- $206,830 -5.9%
    2008-- $219,780 +16.9%
    2007-- $188,086 +20.3%
    2006-- $156,393 +25.4%
    2005-- $124,700 +2.3%
    2004-- $121,900 +2.4%
    2003-- $119,100 +2.4%
    2002-- $116,300 +0.1%
    2001-- $116,226
    Find assessor info on the county website

    Neighborhood: 21788

    Nearby schools

    GreatSchools rating
    Schools provided by the listing agent
    • Elementary: Thurmont
    • Middle: Thurmont
    • High: Catoctin
    • District: Frederick County Public Schools

    Source: Bright MLS. This data may not be complete. We recommend contacting the local school district to confirm school assignments for this home.

    Get a cash offer in 3 minutes
    Find out how much your home could sell for in as little as 3 minutes with a no-obligation cash offer.
    Estimated market value
    $332,700
    Get a cash offer in 3 minutes
    Find out how much your home could sell for in as little as 3 minutes with a no-obligation cash offer.
    Estimated market value
    $332,700