Skip main navigation
Sold
  • Price Unknown

    114 Mountainside Dr, Lafayette, LA 70503

    4beds
    2,608sqft
    Single Family Residence
    Built in 1973
    7,405 Square Feet Lot
    $258,900 Zestimate®
    $--/sqft
    $2,315 Estimated rent

    Home value

    $258,900

    $241,000 - $280,000

    $2,315/mo

    Zestimate® history
    Loading
    Loading...

    Owner options

    List your home for rent

    $2,315/mo

    Rent Zestimate®

    Find your next renter with Zillow Rental Manager. Plus, with online applications, you can quickly screen prospective tenants – for free.

    Learn more

    $2,315/mo

    Rent Zestimate®

    Refinance and save

    Refinancing to a lower rate could help reduce your monthly payments and save thousands over the life of the loan.

    See today's rates

    Explore your selling options

    Work with a Zillow partner agent

    Leverage their expertise and Zillow's premium Showcase listings to get your home seen by more buyers.

    Get started

    List with your own agent

    Get your home in front of millions of buyers by listing it on Zillow.

    Learn how to do it

    Sell it yourself

    Take full control of how buyers see your home on Zillow by listing For Sale by Owner (FSBO).

    List your home

    What's special

    Quaint streetLovely oak treePeaceful backyard retreatSpacious layoutLarge patioThoughtfully designed kitchen
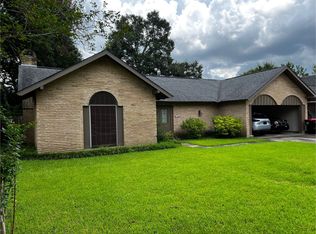
    Nestled on a quaint street in the heart of town, this charming 2,608-square-foot home offers a blend of character and updates. Most of the home has been freshly painted in natural, neutral tones, enhancing its bright and inviting atmosphere. The spacious layout features four bedrooms--two downstairs and two upstairs--providing flexibility for any lifestyle. The thoughtfully designed kitchen is a true highlight, complete with a cozy breakfast area/sitting room which is perfect for morning coffee or casual meals. An additional dining option in the living area offers plenty of space for entertaining, making this home as functional as it is inviting. Step outside to a peaceful backyard retreat, where a large patio provides the ideal setting for outdoor dining and relaxation. The lovely oak tree offers cool shade, creating a serene escape from the everyday. A charming she shed or playhouse adds a unique touch, offering endless possibilities for storage, a creative space, or a cozy hideaway. There is an additional storage area which could be used as a small workshop. With its prime location, spacious design, and inviting indoor and outdoor living spaces, this home is a rare find in the heart of town. Lots of storage, including two upstairs storage areas. To add to your enjoyment, there is a nearby neighborhood pool. The roof is 2 years old.

    Zillow last checked:

    Listing updated:

    Listed by:

    Melanie Doyle,

    Compass,

    Alma D Criddle,

    Compass

    Source: RAA,MLS#: 25000940MLS Logo

    Facts & features

    Interior

    Bedrooms & bathrooms
    • Bedrooms: 4
    • Bathrooms: 3
    • Full bathrooms: 2
    • 1/2 bathrooms: 1
    Heating
    • Central, Natural Gas
    Cooling
    • Central Air
    Appliances
    • Included: Dishwasher, Disposal, Dryer, Microwave, Refrigerator, Washer, Gas Stove Con
    Features
    • Bookcases, Built-in Features, Crown Molding, Walk-in Pantry, Walk-In Closet(s), Cultured Marble Counters, Tile Counters
    • Flooring: Carpet, Tile, Wood
    • Windows: Double Pane Windows
    • Number of fireplaces: 1
    • Fireplace features: 1 Fireplace, Other, Wood Burning
    Interior area
    • Total interior livable area: 2,608 sqft

    Property

    Parking
    • Parking features: Open
    • Has uncovered spaces: Yes
    Features
    • Stories: 2
    • Patio & porch: Covered, Porch
    • Exterior features: Lighting
    • Fencing: Privacy,Wood
    Lot
    • Size: 7,405 Square Feet
    • Dimensions: 70 x 110
    • Features: Level
    Details
    • Additional structures: Shed(s)
    • Parcel number: 6067021
    • Special conditions: Arms Length

    Construction

    Type & style
    • Home type: SingleFamily
    • Architectural style: Traditional
    • Property subtype: Single Family Residence
    Materials
    • Brick Veneer, Wood Siding, Frame
    • Foundation: Slab
    • Roof: Composition
    Condition
    • Year built: 1973

    Utilities & green energy

    • Electric: Elec: City
    • Gas: Gas: Atmos
    • Sewer: Public Sewer

    Community & HOA

    Community
    • Features: Pool
    • Subdivision: Rivers Bend
    Location
    • Region: Lafayette

    Financial & listing details

    • Tax assessed value: $223,190
    • Annual tax amount: $2,348
    • Date on market: 2/28/2025
    • Electric utility on property: Yes

    Price history

    DateEventPrice
    4/23/2025Sold--
    Source: RAA #25000940 Report a problem
    3/9/2025Pending sale$269,900$103/sqft
    Source: RAA #25000940 Report a problem
    2/28/2025Listed for sale$269,900-1.5%$103/sqft
    Source: RAA #25000940 Report a problem
    12/17/2024Listing removed$274,000$105/sqft
    Source: RAA #24007305 Report a problem
    12/2/2024Price change$274,000-1.8%$105/sqft
    Source: RAA #24007305 Report a problem
    9/23/2024Price change$279,000-3.5%$107/sqft
    Source: RAA #24007305 Report a problem
    8/26/2024Price change$289,000-3.3%$111/sqft
    Source: RAA #24007305 Report a problem
    8/23/2024Listed for sale$299,000$115/sqft
    Source: RAA #24007305 Report a problem
    8/23/2024Pending sale$299,000$115/sqft
    Source: RAA #24007305 Report a problem
    8/13/2024Listed for sale$299,000$115/sqft
    Source: RAA #24007305 Report a problem
    8/7/2024Pending sale$299,000$115/sqft
    Source: RAA #24007305 Report a problem
    8/3/2024Listed for sale$299,000-6.3%$115/sqft
    Source: RAA #24007305 Report a problem
    8/2/2024Listing removed--
    Source: RAA #24001024 Report a problem
    6/25/2024Price change$319,000-3%$122/sqft
    Source: RAA #24001024 Report a problem
    6/5/2024Price change$329,000-2.9%$126/sqft
    Source: RAA #24001024 Report a problem
    4/25/2024Price change$339,000-3%$130/sqft
    Source: RAA #24001024 Report a problem
    4/12/2024Price change$349,500-1%$134/sqft
    Source: RAA #24001024 Report a problem
    3/11/2024Price change$353,000-3.2%$135/sqft
    Source: RAA #24001024 Report a problem
    2/22/2024Price change$364,500-2.8%$140/sqft
    Source: RAA #24001024 Report a problem
    2/2/2024Listed for sale$375,000$144/sqft
    Source: RAA #24001024 Report a problem
    9/29/2005Sold--
    Source: Public Record Report a problem

    Public tax history

    YearProperty taxesTax assessment
    2024$2,348 +8.2%$22,319 +7.6%
    2023$2,170 0%$20,742
    2022$2,170 -0.3%$20,742
    2021$2,178 +0.3%$20,742
    2020$2,170 +4.3%$20,742
    2019$2,082 -1.7%$20,742
    2018$2,117 +42.7%$20,742
    2017$1,483 $20,742 +5.7%
    2015$1,483 +15.6%$19,620 +4.5%
    2013$1,283 +34.6%$18,780
    2011$953 +0.2%$18,780
    2010$952 -26.1%$18,780
    2008$1,287 +142.7%$18,780 +65.3%
    2006$530 +0.6%$11,360
    2005$527 +39.4%$11,360 +8.4%
    2002$378 +7.4%$10,480
    2001$352 +117.7%$10,480 +27.8%
    2000$162 $8,200
    Find assessor info on the county website

    Neighborhood: 70503

    Nearby schools

    GreatSchools rating
    Schools provided by the listing agent
    • Elementary: Broadmoor
    • Middle: Edgar Martin
    • High: Lafayette

    Source: RAA. This data may not be complete. We recommend contacting the local school district to confirm school assignments for this home.

    Sell for more on Zillow
    Get a Zillow Showcase℠ listing at no additional cost and you could sell for .
    $258,900
    2% more
    +$5,178
    With Zillow Showcase(estimated)
    $264,078