Skip main navigation
Closed
  • $436,800

    114 Murrell Drive Hl Lot 249, Madison, MS 39110

    4beds
    2,474sqft
    Residential, Single Family Residence
    Built in 2017
    -- sqft lot
    $436,800 Zestimate®
    $177/sqft
    $3,239 Estimated rent

    Home value

    $436,800

    $402,000 - $476,000

    $3,239/mo

    Zestimate® history
    Loading
    Loading...

    Owner options

    List your home for rent

    $3,239/mo

    Rent Zestimate®

    Find your next renter with Zillow Rental Manager. Plus, with online applications, you can quickly screen prospective tenants – for free.

    Learn more

    $3,239/mo

    Rent Zestimate®

    Refinance and save

    $2,698/mo

    Est. payment

    Refinancing to a lower rate could help reduce your monthly payments and save thousands over the life of the loan.

    See today's rates

    $2,698/mo

    Est. payment

    Explore your selling options

    Work with a Zillow partner agent

    Leverage their expertise and Zillow's premium Showcase listings to get your home seen by more buyers.

    Get started

    List with your own agent

    Get your home in front of millions of buyers by listing it on Zillow.

    Learn how to do it

    Sell it yourself

    Take full control of how buyers see your home on Zillow by listing For Sale by Owner (FSBO).

    List your home

    What's special

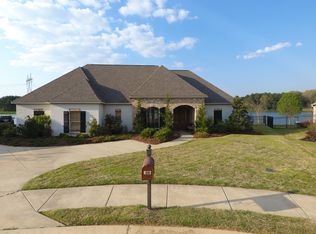
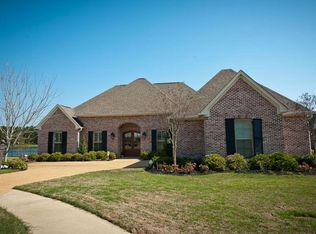
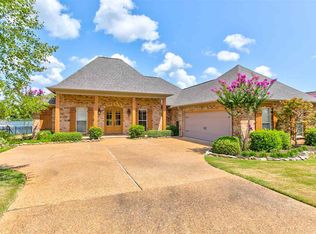
    This grand 4/3 will start being trimmed on 11/30/2016. This home has an open plan with a spacious family room, open to the kitchen, with a brick fireplace which has a blower for better heat distribution and built-ins on both sides. No carpet in the home. All wood and tile flooring!! The family room overlooks the large covered back porch with wood ceiling and an outdoor fireplace. The gourmet kitchen will have 3 cm granite countertops, as does the bathrooms. There is a large kitchen island containing the farm house sink and dishwasher. The cooktop will be stainless steel gas with a custom vent hood. The microwave will be drawer-style. The dining room wall will be ship Lap Siding. Just off the kitchen is a large walk-in pantry. Also, off the kitchen is an office/dining room, which also opens to the foyer. Bedroom #2 is the in-law bedroom with its on bath and 2 closets. Down the hall from the kitchen is the spacious master suite with stained wood tray ceiling and luxurious bath with double vanities, a soaker tub, an extra large fully tiled shower with stone and glass trim. The master closet is also oversized and opens directly into the laundry room. This home is being constructed in Hatheway Lakes, a subdivision with it's own pool, playground, and lake. Come view this fine home while you can pick colors and interior finishes.

    This property is off market, which means it's not currently listed for sale or rent on Zillow. This may be different from what's available on other websites or public sources.
    Zillow last checked:

    Listing updated:

    Listed by:

    Steve O Houck 601-942-2683,

    Real Estate Partners

    Bought with:

    Brad Williford, S52105

    Source: MLS United,MLS#: 1291836

    Facts & features

    Interior

    Bedrooms & bathrooms
    • Bedrooms: 4
    • Bathrooms: 3
    • Full bathrooms: 3
    Heating
    • Central, Fireplace(s), Natural Gas
    Cooling
    • Ceiling Fan(s), Central Air
    Appliances
    • Included: Cooktop, Dishwasher, Disposal, Exhaust Fan, Gas Cooktop, Gas Water Heater, Microwave, Oven, Tankless Water Heater, Water Heater
    • Laundry: Electric Dryer Hookup
    Features
    • Cathedral Ceiling(s), Double Vanity, Entrance Foyer, High Ceilings, Pantry, Soaking Tub, Storage, Vaulted Ceiling(s), Walk-In Closet(s)
    • Flooring: Carpet, Ceramic Tile, Wood
    • Windows: Insulated Windows, Vinyl
    • Has fireplace: Yes
    Interior area
    • Total structure area: 2,474
    • Total interior livable area: 2,474 sqft

    Property

    Parking
    • Total spaces: 3
    • Parking features: Attached, Garage Door Opener
    • Attached garage spaces: 3
    Features
    • Levels: One,Multi/Split
    • Stories: 1
    • Patio & porch: Patio
    • Fencing: None
    • Waterfront features: Other

    Construction

    Type & style
    • Home type: SingleFamily
    • Property subtype: Residential, Single Family Residence
    Materials
    • Brick
    • Foundation: Slab
    • Roof: Architectural Shingles
    Condition
    • New construction: Yes
    • Year built: 2017

    Utilities & green energy

    • Sewer: Public Sewer
    • Water: Public
    • Utilities for property: Cable Available, Electricity Available, Natural Gas Available, Water Available

    Community & HOA

    Community
    • Features: Park, Playground, Pool
    • Security: Prewired, Security System, Smoke Detector(s)
    • Subdivision: Hatheway Lake
    HOA
    • Has HOA: Yes
    • Services included: Other
    • HOA fee: $600 annually
    Location
    • Region: Madison

    Financial & listing details

    • Price per square foot: $177/sqft
    • Annual tax amount: $700
    • Date on market: 11/10/2016
    • Electric utility on property: Yes

    Price history

    DateEventPrice
    7/28/2017Sold--
    Source: MLS United #1291836 Report a problem

    Public tax history

    Tax history is unavailable.

    Neighborhood: 39110

    Nearby schools

    GreatSchools rating
    Schools provided by the listing agent
    • Elementary: Mannsdale
    • Middle: Germantown Middle
    • High: Germantown

    Source: MLS United. This data may not be complete. We recommend contacting the local school district to confirm school assignments for this home.

    Get pre-qualified for a loan
    At Zillow Home Loans, we can pre-qualify you in as little as 5 minutes with no impact to your credit score.

    An equal housing lender. NMLS #10287.