Skip main navigation
Off market
  • $466,400

    114 Muscadine Path, Madison, MS 39110

    5beds
    3,165sqft
    SingleFamily
    Built in 2007
    0.34 Acres Lot
    $466,400 Zestimate®
    $147/sqft
    $3,642 Estimated rent

    Home value

    $466,400

    $443,000 - $490,000

    $3,642/mo

    Zestimate® history
    Loading
    Loading...

    Owner options

    List your home for rent

    $3,642/mo

    Rent Zestimate®

    Find your next renter with Zillow Rental Manager. Plus, with online applications, you can quickly screen prospective tenants – for free.

    Learn more

    $3,642/mo

    Rent Zestimate®

    Refinance and save

    $2,284/mo

    Est. payment

    Refinancing to a lower rate could help reduce your monthly payments and save thousands over the life of the loan.

    See today's rates

    $2,284/mo

    Est. payment

    Explore your selling options

    Work with a Zillow partner agent

    Leverage their expertise and Zillow's premium Showcase listings to get your home seen by more buyers.

    Get started

    List with your own agent

    Get your home in front of millions of buyers by listing it on Zillow.

    Learn how to do it

    Sell it yourself

    Take full control of how buyers see your home on Zillow by listing For Sale by Owner (FSBO).

    List your home

    What's special

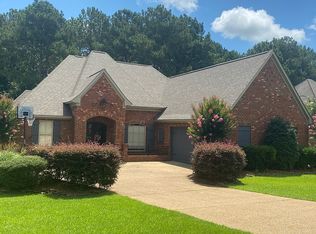
    A "Must Have" on Muscadine Path in Most sought after Ashbrooke! Beautiful and well maintained one owner home is Outstanding! As you move from the very meticulously maintained front entry with gorgeous flowing floral and manicured lawn. You see the pride of ownership stepping into the Formal Foyer with pine floors and Open floor plan - Large Formal Dining off of the Foyer opens nicely to a very spacious Great Room with corner adjustable shelves and center fireplace, backdrop of the Great Room is a bank of windows that brings much natural light. Off of the Dining room you'll find a wet bar with upper and lower cabinets, hot/cold bar sink, built-in ice maker and double wine racks. Showstopper is the Kitchen at the heart of the home features a large center island with granite tiles, SS appliances inclusive of gas cook-top, double ovens, and built-in microwave, large buffet counter features upper glass front cabinets, two large pantry cabinets and Phenomenal Keeping Room with brick wall and stained tongue and groove wood ceiling adds the touch of character to set this one apart! Master Bedroom is spacious and has vaulted trey ceilings. Spa Like Master Bath is large with corner whirlpool tub, double vanities, separate shower, water closet and too die for Master Closet at the rear with built-ins. You'll find two Signature Guest Bedrooms and full Bath opposite of the Great Room and tucked privately off of the garage hall you'll find a large guest bedroom and en suite bath. Don't miss the over-sized bonus room upstairs that features a generous bath and walk-in closet and large window overlooking the mature tree-tops of the backyard. Laundry room is good size and features a drip rod, utility sink, folding counter and lots of cabinets - and enough room for a additional fridge or freezer. Your oasis awaits you outside - The owners extended the covered back porch to be more outdoor living space it features a brick Firepit awesome for cool Fall and Winter Nights, large backyard with lots of mature flower beds and veggie garden. This one backs up to neighborhood green space, not additional rooftops! Home features gutters front and back and has irrigation for the ease of watering the lawn year round. Owners also installed french drains to ensure water run-off was at its best! New Exterior Paint! You will Not Be Disappointed! Too much too list - 114 Muscadine Path is a "MUST SEE"! Offered at only $379,000! Schedule your Appointment today! More Pictures will be loaded in 24 Hours! Stay Tuned!

    This property is not currently displayed as for sale or rent on Zillow. This may be different from what's on other websites or public sources.
    Facts & features

    Interior

    Bedrooms & bathrooms
    • Bedrooms: 5
    • Bathrooms: 4
    • Full bathrooms: 4
    Cooling
    • Central
    Features
    • Has fireplace: Yes
    Interior area
    • Total interior livable area: 3,165 sqft

    Property

    Features
    • Exterior features: Brick
    Lot
    • Size: 0.34 Acres
    Details
    • Parcel number: 081F13370

    Construction

    Type & style
    • Home type: SingleFamily
    • Architectural style: French Acadian
    Materials
    • Roof: Asphalt
    Condition
    • Year built: 2007

    Utilities & green energy

    • Sewer: Public Sewer

    Community & HOA

    HOA
    • Has HOA: Yes
    • HOA fee: $44 monthly
    Location
    • Region: Madison

    Financial & listing details

    • Price per square foot: $147/sqft
    • Tax assessed value: $312,830
    • Annual tax amount: $2,912

    Price history

    DateEventPrice
    7/8/2019Sold--
    Source: MLS United #1313117 Report a problem
    5/30/2019Pending sale$349,000$110/sqft
    Source: W Real Estate #313117 Report a problem
    4/8/2019Price change$349,000-4.3%$110/sqft
    Source: W Real Estate #313117 Report a problem
    2/24/2019Price change$364,500-4.1%$115/sqft
    Source: W Real Estate #313117 Report a problem
    9/21/2018Price change$379,900-5%$120/sqft
    Source: W Real Estate #313117 Report a problem
    7/31/2018Price change$399,900-1.3%$126/sqft
    Source: eXp Realty #310289 Report a problem
    7/14/2018Price change$405,000-2.4%$128/sqft
    Source: eXp Realty #310289 Report a problem
    6/29/2018Price change$415,000-1%$131/sqft
    Source: eXp Realty #310289 Report a problem
    6/15/2018Listed for sale$419,000$132/sqft
    Source: Owner Report a problem

    Public tax history

    YearProperty taxesTax assessment
    2025$2,912 +0.9%$31,283 +0.8%
    2024$2,886 -9.4%$31,026
    2023$3,186 $31,026
    2022$3,186 +6.3%$31,026 +4.2%
    2021$2,997 +0%$29,765 +0%
    2020$2,996 +14.4%$29,754
    2019$2,618 +8.6%$29,754
    2018$2,410 $29,754 +1.7%
    2017$2,410 -5.9%$29,249
    2016$2,561 $29,249
    2015$2,561 $29,249
    2014$2,561 $29,249
    2013-- --
    2012-- --
    2011-- --
    2010-- --
    2009-- --
    2008-- --
    2007-- --
    Find assessor info on the county website

    Neighborhood: 39110

    Nearby schools

    GreatSchools rating
    Schools provided by the listing agent
    • Elementary: Mannsdale
    • Middle: Germantown Middle
    • High: Germantown High School

    Source: The MLS. This data may not be complete. We recommend contacting the local school district to confirm school assignments for this home.

    Get pre-qualified for a loan
    At Zillow Home Loans, we can pre-qualify you in as little as 5 minutes with no impact to your credit score.

    An equal housing lender. NMLS #10287.
