This 4 bedroom home sitting in the heart Pineville on one of the best streets in the city was completely updated by previous owners. Kitchen update included all new appliances, granite countertops, farm house sink, pot filler, custom hood vent and walk in pantry & laundry room. All three bathrooms updated. Large living area upstairs and downstairs. Upstairs has open kitchen/great room. Primary with on suit complete with large soaking bathtub. Downstairs has split floor plan with nice open area in center. Full bath downstairs with bedroom and the other may be used as office/gym/possible 5th bedroom and entrance to 2-car garage. Double door entrant downstairs leads to a nice outdoor space covered by an elevated deck. Elevated deck is accessed by door from upstairs great room or steps from back patio. Nice fenced in backyard with in ground pool and pool house. Pool house has bathroom and large room for hanging out which air conditioned with window units.
Whole house water filtration and softener system.
Closed
Price Unknown
114 Myrtlewood Dr, Pineville, LA 71360
4beds
3,110sqft
Single Family Residence
Built in 1994
0.61 Acres Lot
$457,200 Zestimate®
$--/sqft
$3,072 Estimated rent
Home value
$457,200
$379,000 - $549,000
$3,072/mo
Zestimate® history
Owner options
List your home for rent
$3,072/mo
Rent Zestimate®
Find your next renter with Zillow Rental Manager. Plus, with online applications, you can quickly screen prospective tenants – for free.
$3,072/mo
Rent Zestimate®
Refinance and save
Refinancing to a lower rate could help reduce your monthly payments and save thousands over the life of the loan.
Explore your selling options
Work with a Zillow partner agent
Leverage their expertise and Zillow's premium Showcase listings to get your home seen by more buyers.
Get startedList with your own agent
Get your home in front of millions of buyers by listing it on Zillow.
Learn how to do itSell it yourself
Take full control of how buyers see your home on Zillow by listing For Sale by Owner (FSBO).
List your homeWhat's special
Double door entrant downstairsNice fenced in backyardIn ground poolGranite countertopsFarm house sinkAll three bathrooms updatedAll new appliances
Zillow last checked:
Listing updated:
Listed by:
Thomas Bouchie,
The Wilder Group,
RUSTY WILDER,
The Wilder Group
Bought with:
NON MLS-GCLRA
NON MEMBER SOLD
Source: GCLRA,MLS#: 2534471Originating MLS: Greater Central Louisiana REALTORS Association
Facts & features
Interior
Bedrooms & bathrooms
- Bedrooms: 4
- Bathrooms: 3
- Full bathrooms: 3
Primary bedroom
- Description: Flooring: Carpet
- Level: First
- Dimensions: 12.6x19
Bedroom
- Description: Flooring: Carpet
- Level: First
- Dimensions: 12x14
Bedroom
- Description: Flooring: Carpet
- Level: First
- Dimensions: 14x13
Bedroom
- Description: Flooring: Carpet
- Dimensions: 11x13.6
Dining room
- Description: Flooring: Plank,Simulated Wood
- Level: First
- Dimensions: 12X15
Game room
- Description: Flooring: Plank,Simulated Wood
- Dimensions: 16x16
Kitchen
- Description: Flooring: Plank,Simulated Wood
- Level: First
- Dimensions: 17X10
Living room
- Description: Flooring: Plank,Simulated Wood
- Level: First
- Dimensions: 17x23
Office
- Description: Flooring: Plank,Simulated Wood
- Dimensions: 21x9
Heating
- Central
Cooling
- Central Air, 2 Units
Appliances
- Included: Double Oven, Dryer, Dishwasher, Disposal, Microwave, Oven, Range, Refrigerator, Washer
Features
- Ceiling Fan(s), Carbon Monoxide Detector, Cathedral Ceiling(s), Granite Counters, High Ceilings, Vaulted Ceiling(s)
- Has fireplace: Yes
- Fireplace features: Gas Starter, Wood Burning
Interior area
- Total structure area: 3,760
- Total interior livable area: 3,110 sqft
Property
Parking
- Total spaces: 2
- Parking features: Two Spaces, Driveway, Garage Door Opener
- Has garage: Yes
- Has uncovered spaces: Yes
Features
- Levels: Two,Multi/Split
- Stories: 2
- Patio & porch: Brick, Covered, Balcony
- Exterior features: Balcony, Fence, Permeable Paving
- Pool features: In Ground
- Spa features: None
Lot
- Size: 0.61 Acres
- Dimensions: 11 x 255 x 106
- Features: City Lot, Rectangular Lot
Details
- Additional structures: Cabana, Guest House
- Parcel number: 241653039
- Special conditions: None
Construction
Type & style
- Home type: SingleFamily
- Architectural style: Split Level
- Property subtype: Single Family Residence
Materials
- Brick Veneer
- Foundation: Slab
- Roof: Shingle
Condition
- Excellent
- Year built: 1994
- Major remodel year: 2021
Utilities & green energy
- Sewer: Public Sewer
- Water: Public
Green energy
- Energy efficient items: Water Heater
Community & HOA
Community
- Security: Security System, Closed Circuit Camera(s), Smoke Detector(s)
- Subdivision: MYRTLEWOOD
HOA
- Has HOA: No
- HOA name: GCLRA
Location
- Region: Pineville
Financial & listing details
- Tax assessed value: $450,000
- Annual tax amount: $5,237
- Date on market: 12/15/2025
- Listing agreement: Exclusive Right To Sell
Price history
| Date | Event | Price |
|---|---|---|
| 5/21/2026 | Sold | -- |
Source: GCLRA #2534471 Report a problem | ||
| 4/10/2026 | Pending sale | $459,000$148/sqft |
Source: GCLRA #2534471 Report a problem | ||
| 12/15/2025 | Listed for sale | $459,000-2.3%$148/sqft |
Source: GCLRA #2534471 Report a problem | ||
| 3/3/2025 | Listing removed | $469,900$151/sqft |
Source: GCLRA #2481893 Report a problem | ||
| 1/7/2025 | Listed for sale | $469,900$151/sqft |
Source: GCLRA #2481893 Report a problem | ||
| 7/13/2024 | Sold | -- |
Source: GCLRA #2447978 Report a problem | ||
| 6/10/2024 | Pending sale | $469,900$151/sqft |
Source: GCLRA #2447978 Report a problem | ||
| 6/6/2024 | Listed for sale | $469,900$151/sqft |
Source: GCLRA #2447978 Report a problem | ||
| 6/1/2024 | Pending sale | $469,900$151/sqft |
Source: GCLRA #2447978 Report a problem | ||
| 5/10/2024 | Listed for sale | $469,900$151/sqft |
Source: GCLRA #2447978 Report a problem | ||
| 7/26/2021 | Sold | -- |
Source: Public Record Report a problem | ||
| 8/1/2016 | Sold | -- |
Source: Public Record Report a problem | ||
Public tax history
| Year | Property taxes | Tax assessment |
|---|---|---|
| 2025 | $5,237 -1.1% | $45,000 |
| 2024 | $5,294 +28.3% | $45,000 +36% |
| 2023 | $4,126 +8.3% | $33,100 |
| 2022 | $3,809 -1.3% | $33,100 |
| 2021 | $3,858 +15.3% | $33,100 +16.1% |
| 2020 | $3,346 +5.2% | $28,500 +4% |
| 2019 | $3,180 +0.8% | $27,400 |
| 2018 | $3,154 +1857.5% | $27,400 |
| 2017 | $161 | $27,400 |
Find assessor info on the county website
Neighborhood: 71360
Nearby homes
- $16,0004 bd3 ba2.8k sqft112 Myrtlewood Dr, Pineville, LA 71360Off Market
- $28,000-- sqft112 Myrtlewood Dr #14, Pineville, LA 71360Lot/Land

- $362,9003 bd2 ba2.6k sqft116 Myrtlewood Dr, Pineville, LA 71360Off Market
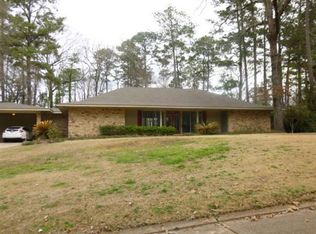
- $258,1003 bd2 ba1.8k sqft118 Myrtlewood Dr, Pineville, LA 71360Off Market
- $329,3004 bd3 ba2.4k sqft110 Myrtlewood Dr, Pineville, LA 71360Off Market
- $20,000-- bd-- ba-- sqft111 Myrtlewood Dr, Pineville, LA 71360Off Market
- $282,2004 bd3 ba5.3k sqft107 Myrtlewood Dr, Pineville, LA 71360Off Market
- $320,5004 bd2 ba2.4k sqft119 Myrtlewood Dr, Pineville, LA 71360Off Market
Nearby schools
GreatSchools rating
- 7/10Lessie Moore Elementary SchoolGrades: PK-3Distance: 0.8 mi
- 5/10Pineville Junior High SchoolGrades: 7-8Distance: 1.2 mi
- 7/10Pineville High SchoolGrades: 9-12Distance: 0.9 mi
Schools provided by the listing agent
- Middle: Pineville
- High: Pineville
Source: GCLRA. This data may not be complete. We recommend contacting the local school district to confirm school assignments for this home.
Sell for more on Zillow
Get a Zillow Showcase℠ listing at no additional cost and you could sell for .
$457,200
2% more
+$9,144
With Zillow Showcase(estimated)
$466,344
Sell for more on Zillow
Get a Zillow Showcase℠ listing at no additional cost and you could sell for .
$457,200
2% more
+$9,144
With Zillow Showcase(estimated)
$466,344
- Louisiana
- Rapides Parish
- Pineville
- 71360
- 114 Myrtlewood Dr
