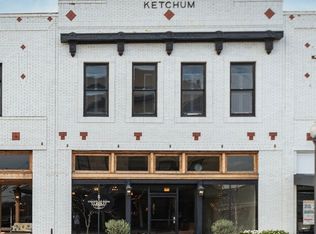
An architectural and historical treasure in the heart of downtown Navasota!!! Known as the "Old Cotton Exchange Building" by the locals, the possibilities are endless with this gem! The upper level is currently occupied and being used as a 5 bed/3 bath residence with the bottom level divided into multiple rooms.....a 40 x 70 working wood shop/storage area which includes a working freight elevator, a weight room, show room, office and batting cage. The old teller room with two vaults is located on the 1st level, as well....imagine weathered farmers as they waited in line at the teller booths and the cotton being loaded out back onto the rail cars. The main residence is inspiring and such a joy to see! Upon entering this labor of love, you are greeted with a great room that begins with an 18 x 18 library followed by a family room anchored by a beautiful floor to ceiling stone fireplace(the fireplace was added in 2012). While passing through, take note of the custom copper sconces sprinkled throughout. An expansive 18 x 25 dining area is next, including a conveyable 14x5 hand made farm table that seats 10-12 followed by a chef's dream kitchen. This kitchen, with it's Vulcan 6 burner gas range, griddle and double oven, walnut cabinetry, stainless steel top island and eating bar for at least 5 is a work station. Beyond the decorative stone wall (made of historic stone from another downtown Navasota structure of yester-year) is a fascinating 18 x 21 pantry abounding with storage, coffee bar and laundry room. Five huge bedrooms and three full baths offer plenty of space for a large family or entertaining. All situated along the right side of the house as you enter the front doors, the layout allows for privacy for everyone no matter the scenario. All the bedrooms have screen doors that layer in even more privacy and add a unique touch to the home. Closets are also in abundance, as space was no issue for the original designer. A 39 x 30 Game/party room with its own central AC/heat strip unit is located towards the back through a large French door set. Custom lighting retro-fit, built in stereo system, conveyable built in saloon-style bar and piano/poker room at the rear finish this amazing room. This expansive space even has an "attic room" for dry storage/freezer location. Throughout the main house are 11' ceilings and 18" thick, all masonry exterior walls. The game room ceilings are 14'. All the concrete columns and flooring are original. Exposed brick and support beams are found through out. The exterior is just as appealing with it's accessible roof top terrace, inviting New Orleans style steel entry gate, balcony and staircase. A stunning vertical garden to go along with built in flower beds running the entire north end of the building complete the property and offer future owners the best of both worlds of industrial and residential. Additional square footage is found below in the basement. (not included in the 15,632 square feet). This gorgeous, yet sturdy structure is ideal for an investor or for anyone looking to live on the premises while using the downstairs as an income property or live on premises and have their own business below. Attached to historic downtown, this building would also make a beautiful restaurant, bed and breakfast, museum or even retail space.
This property is not currently displayed as for sale or rent on Zillow. This may be different from what's on other websites or public sources.