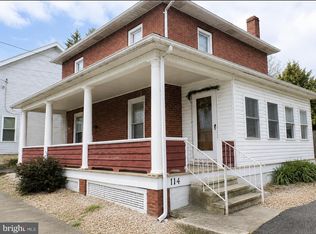
Charming and well-maintained 2-story brick home located in the heart of McConnellsburg! This inviting property offers timeless character with spacious covered wraparound porch, off-street parking, and a functional layout throughout. The home features a bright kitchen with updated stainless steel appliances, ample cabinetry, and cozy dining space full of farmhouse charm. Spacious living areas offer hardwood flooring, abundant natural light, and comfortable everyday living. Enjoy the blend of original character and tasteful updates while maintaining the warmth and charm of an older home. Outdoor spaces include a rear deck area, low-maintenance landscaping, and covered front porch perfect for relaxing evenings. Conveniently located near local shops, restaurants, and schools with easy commuter access. A wonderful opportunity for buyers seeking charm, space, and small-town living!
Pending
Price cut: $15K (7/4)
$190,000
114 N 3rd St, Mc Connellsburg, PA 17233
3beds
1,686sqft
Single Family Residence
Built in 1921
0.28 Acres Lot
$185,600 Zestimate®
$113/sqft
$-- HOA
What's special
Off-street parkingAbundant natural lightLow-maintenance landscapingRear deck areaAmple cabinetryHardwood flooringUpdated stainless steel appliances
- 91 days
- 70
- 2
Zillow last checked:
Listing updated:
Listed by:
Kaitlynn Couch 717-387-9078,
Coldwell Banker Realty 717-597-3111
Source: Bright MLS,MLS#: PAFU2002100
Facts & features
Interior
Bedrooms & bathrooms
- Bedrooms: 3
- Bathrooms: 2
- Full bathrooms: 2
- Main level bathrooms: 2
- Main level bedrooms: 3
Rooms
- Room types: Living Room, Dining Room, Bedroom 2, Bedroom 3, Kitchen, Bedroom 1, Sun/Florida Room
Bedroom 1
- Features: Flooring - HardWood
- Level: Main
- Area: 143 Square Feet
- Dimensions: 11 X 13
Bedroom 2
- Features: Flooring - HardWood
- Level: Main
- Area: 108 Square Feet
- Dimensions: 9 X 12
Bedroom 3
- Features: Attic - Walk-Up, Flooring - HardWood
- Level: Main
- Area: 130 Square Feet
- Dimensions: 10 X 13
Dining room
- Features: Flooring - Laminated
- Level: Main
- Area: 100 Square Feet
- Dimensions: 10 X 10
Kitchen
- Features: Flooring - Laminated
- Level: Main
- Area: 135 Square Feet
- Dimensions: 9 X 15
Living room
- Features: Flooring - HardWood
- Level: Main
- Area: 312 Square Feet
- Dimensions: 13 X 24
Other
- Features: Flooring - Laminated
- Level: Main
- Area: 150 Square Feet
- Dimensions: 10 X 15
Heating
- Forced Air, Other, Oil, Propane
Cooling
- Window Unit(s), Electric
Appliances
- Included: Electric Water Heater
Features
- Basement: Full
- Has fireplace: No
Interior area
- Total structure area: 1,686
- Total interior livable area: 1,686 sqft
- Finished area above ground: 1,686
- Finished area below ground: 0
Property
Parking
- Total spaces: 1
- Parking features: Garage Faces Front, Garage Faces Side, Driveway, Detached, On Street
- Garage spaces: 1
- Has uncovered spaces: Yes
Accessibility
- Accessibility features: None
Features
- Levels: Two
- Stories: 2
- Pool features: None
Lot
- Size: 0.28 Acres
Details
- Additional structures: Above Grade, Below Grade
- Parcel number: 0705033000
- Zoning: NONE
- Special conditions: Standard
Construction
Type & style
- Home type: SingleFamily
- Architectural style: Colonial
- Property subtype: Single Family Residence
Materials
- Brick
- Foundation: Stone
Condition
- New construction: No
- Year built: 1921
Utilities & green energy
- Sewer: Public Sewer
- Water: Public
Community & HOA
Community
- Subdivision: Borough Of Mcconnellsburg
HOA
- Has HOA: No
Location
- Region: Mc Connellsburg
- Municipality: MCCONNELLSBURG BORO
Financial & listing details
- Price per square foot: $113/sqft
- Tax assessed value: $36,610
- Annual tax amount: $1,869
- Date on market: 6/1/2026
- Listing agreement: Exclusive Right To Sell
- Listing terms: Cash,Conventional,FHA,PHFA,USDA Loan,VA Loan
- Inclusions: Stove, Oven, Fridge, Curtain Rods
- Exclusions: Microwave, Washer And Dryer
- Ownership: Fee Simple
Estimated market value
$185,600
$176,000 - $195,000
$1,263/mo
Price history
| Date | Event | Price |
|---|---|---|
| 7/28/2026 | Pending sale | $190,000$113/sqft |
Source: | ||
| 7/4/2026 | Price change | $190,000-7.3%$113/sqft |
Source: | ||
| 6/10/2026 | Price change | $205,000-2.4%$122/sqft |
Source: | ||
| 6/1/2026 | Listed for sale | $210,000+28.8%$125/sqft |
Source: | ||
| 6/29/2021 | Sold | $163,000+5.2%$97/sqft |
Source: Public Record Report a problem | ||
| 4/20/2021 | Pending sale | $155,000$92/sqft |
Source: | ||
| 4/14/2021 | Listed for sale | $155,000+6.9%$92/sqft |
Source: | ||
| 1/23/2020 | Listing removed | $145,000$86/sqft |
Source: Palmer Realty #PAFU104314 Report a problem | ||
| 10/17/2019 | Listed for sale | $145,000$86/sqft |
Source: Palmer Realty #PAFU104314 Report a problem | ||
Public tax history
| Year | Property taxes | Tax assessment |
|---|---|---|
| 2025 | $2,101 +3.6% | $36,610 |
| 2024 | $2,027 +4.7% | $36,610 |
| 2023 | $1,936 +3.5% | $36,610 |
| 2022 | $1,870 | $36,610 |
| 2021 | $1,870 +13.3% | $36,610 |
| 2020 | $1,650 -10% | $36,610 |
| 2018 | $1,833 +2.1% | $36,610 |
| 2017 | $1,795 | $36,610 |
| 2016 | -- | $36,610 |
| 2015 | -- | $36,610 |
| 2014 | -- | $36,610 |
| 2013 | -- | $36,610 |
| 2012 | -- | $36,610 |
| 2011 | -- | $36,610 |
| 2010 | -- | $36,610 |
Find assessor info on the county website
Monthly payment
Est. payment
Payment breakdown
Explore the cost of this home by adjusting the details. Changes won't be saved.Climate risks
Neighborhood: 17233
Nearby schools
Schools provided by the listing agent
- High: Mcconnellsburg
- District: Central Fulton
Source: Bright MLS. This data may not be complete. We recommend contacting the local school district to confirm school assignments for this home.