Charming 1.5-story adobe home situated on a large lot in the heart of Manassa! Beautifully remodeled in 2025, this property offers 4 bedrooms and 2 bathrooms, with 2 bedrooms conveniently located on the main level and 2 additional bedrooms upstairs. A detached 2-car garage and shed provide ample storage and parking. The inviting enclosed front porch features stunning Saltillo tile, creating the perfect space to relax. Inside, a unique spiral staircase leads to the upper level, where additional living space offers flexibility for a family room, office, hobby area, or guest retreat. The established yard is enhanced by a sprinkler system, mature trees, fragrant lilacs, roses, and colorful perennial flowers, providing beauty throughout the seasons. Combining modern updates with timeless charm, this property offers comfortable living and exceptional outdoor space in the heart of Manassa.
Active
Price cut: $37K (9/9)
$348,000
114 N 6th Street, Manassa, CO 81141
4beds
2,112sqft
Stick Built
Built in 1920
0.37 Acres Lot
$337,900 Zestimate®
$165/sqft
$-- HOA
What's special
Mature treesLarge lotInviting enclosed front porchExceptional outdoor spaceUnique spiral staircase
- 89 days
- 179
- 7
Zillow last checked:
Listing updated:
Listed by:
Marcie Schulz C:719-580-1164,
Schulz Realty LLC
Source: CREN,MLS#: 837173
Facts & features
Interior
Bedrooms & bathrooms
- Bedrooms: 4
- Bathrooms: 2
- Full bathrooms: 1
- 3/4 bathrooms: 1
Dining room
- Features: Kitchen/Dining
Heating
- Other
Appliances
- Included: Dishwasher, Range, Refrigerator
- Laundry: W/D Hookup
Features
- Flooring: Carpet-Partial, Hardwood, Tile
- Basement: Crawl Space
- Has fireplace: Yes
- Fireplace features: Free Standing, Other, Wood Stove
Interior area
- Total structure area: 2,112
- Total interior livable area: 2,112 sqft
- Finished area above ground: 2,112
Property
Parking
- Total spaces: 2
- Parking features: Detached Garage, Garage Door Opener
- Garage spaces: 2
Features
- Levels: One and One Half
- Stories: 1
- Patio & porch: Patio
- Exterior features: Landscaping
Lot
- Size: 0.37 Acres
Details
- Additional structures: Garage(s), Shed(s), Shed/Storage
- Parcel number: 586724228065
- Zoning description: Residential Single Family
Construction
Type & style
- Home type: SingleFamily
- Architectural style: Adobe
- Property subtype: Stick Built
Materials
- Stucco
- Roof: Metal
Condition
- New construction: No
- Year built: 1920
Utilities & green energy
- Sewer: Public Sewer
- Water: Public
- Utilities for property: Electricity Connected, Internet, Natural Gas Connected, Phone - Cell Reception
Community & HOA
Community
- Subdivision: None
HOA
- Has HOA: No
Location
- Region: Manassa
Financial & listing details
- Price per square foot: $165/sqft
- Tax assessed value: $164,084
- Annual tax amount: $1,067
- Date on market: 7/15/2026
- Electric utility on property: Yes
- Road surface type: Dirt
Estimated market value
$337,900
$321,000 - $355,000
$1,821/mo
Price history
| Date | Event | Price |
|---|---|---|
| 9/9/2026 | Price change | $348,000-9.6%$165/sqft |
Source:  CREN #837173 Report a problem CREN #837173 Report a problem | ||
| 7/15/2026 | Listed for sale | $385,000+135.5%$182/sqft |
Source: CREN #837173 Report a problem | ||
| 9/4/2020 | Sold | $163,500$77/sqft |
Source: Public Record Report a problem | ||
| 7/6/2020 | Listed for sale | $163,500$77/sqft |
Source: Brackendale Realty, LLC #771739 Report a problem | ||
Public tax history
| Year | Property taxes | Tax assessment |
|---|---|---|
| 2024 | $710 -30.6% | -- |
| 2023 | $1,023 -2.5% | -- |
| 2022 | $1,049 | $11,056 |
| 2021 | -- | -- |
| 2020 | -- | $6,696 |
| 2019 | -- | $6,696 +17.9% |
| 2018 | -- | $5,681 |
| 2017 | -- | $5,681 -4.6% |
| 2016 | -- | $5,957 |
| 2015 | -- | $5,957 -4.1% |
| 2014 | -- | $6,214 |
| 2013 | -- | $6,214 |
Find assessor info on the county website
Monthly payment
Est. payment
Payment breakdown
Explore the cost of this home by adjusting the details. Changes won't be saved.Climate risks
Neighborhood: 81141
Nearby schools
Schools provided by the listing agent
- Elementary: Manassa K-5
- Middle: Centauri 6-8
- High: Centauri 9-12
Source: CREN. This data may not be complete. We recommend contacting the local school district to confirm school assignments for this home.
Similar homes
- $338,0003 bd2 ba2k sqft410 Smith Street, Manassa, CO 81141For Sale

 MLS ID #836122, Marcie Schulz. CREN
 - $260,0002 bd1 ba1.6k sqft217 N 4th Street Street, Manassa, CO 81141For Sale
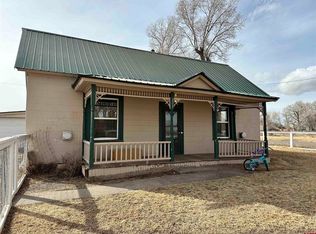 MLS ID #839727, Tate Huffaker. CREN
 - $--3 bd2 ba1.8k sqft311 Durango St, Romeo, CO 81148Auction
 Auction.com 2
 - $395,0003 bd2 ba1.6k sqft102 Dotson St., Manassa, CO 81141New Construction
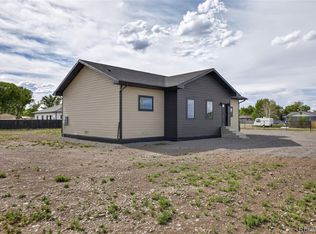
 MLS ID #6312908, Ryan Morgan, Colorado Realty & Land Co.. REcolorado as distributed by MLS GRID
 - $369,5005 bd3 ba2.6k sqft245 Ivy Street, San Acacio, CO 81151For SaleMLS ID #1833462, Bill Werner, Werner Realty, Inc.. REcolorado as distributed by MLS GRID
- $365,0004 bd3 ba3k sqft309 Main Street, Romeo, CO 81148For SaleMLS ID #827077, Jeni Jack-Goodwin. CREN
- $295,0003 bd2 ba1.8k sqft315 Elm Street, Sanford, CO 81151For SaleMLS ID #833820, Tate Huffaker. CREN
- $329,0004 bd2 ba1.6k sqft429 County Road 10 S, Alamosa, CO 81101For SaleMLS ID #837268, Kristy Miller. CREN
- $489,0005 bd2 ba2.6k sqft12748 County Road 16 Road, La Jara, CO 81140For SaleMLS ID #836468, Claudia (Nickie) Trunnell. CREN
- $330,0003 bd2 ba1.2k sqft18935 State Highway 136, Sanford, CO 81151For SaleMLS ID #833819, Tate Huffaker. CREN
- $299,0003 bd2 ba1.3k sqft114 Granada Court, La Jara, CO 81140For SaleMLS ID #5312933, Kendra Baroz, Werner Realty, Inc.. REcolorado as distributed by MLS GRID
- $360,0003 bd2 ba2.3k sqft34562 State Highway 17, Antonito, CO 81120For SaleMLS ID #4262556, Ann Baker, Colorado Realty & Land Co.. REcolorado as distributed by MLS GRID
- $411,0004 bd2 ba2.2k sqft5769 County Road D.5, Antonito, CO 81120For SaleMLS ID #837539, Tammi Plane. CREN
- $310,0003 bd2 ba1.9k sqft5302 County Road 14, Antonito, CO 81120For SaleMLS ID #4394400, Amy Steward, Motion Homes Group. REcolorado as distributed by MLS GRID
- $378,0003 bd1 ba1.6k sqft2623 County Road 12.5, Antonito, CO 81120For SaleMLS ID #829697, Tate Huffaker. CREN
- $275,0003 bd2 ba1.3k sqft565 Main Street, Sanford, CO 81151For SaleMLS ID #836959, Tate Huffaker. CREN
- $350,0002 bd1 ba1.1k sqft611 Conejos River Trails, Antonito, CO 81120For SaleMLS ID #837942, Tate Huffaker. CREN
- $385,0004 bd2 ba1.9k sqft12387 S County Road 109, Alamosa, CO 81101For SaleMLS ID #837559, Jessie Morgan. CREN
