Skip main navigation
Off market
  • $173,200

    114 N Arthur Ave, Galesburg, IL 61401

    3beds
    2,342sqft
    Single Family Residence, Residential
    Built in 1901
    0.3 Acres Lot
    $173,200 Zestimate®
    $74/sqft
    $1,421 Estimated rent

    Home value

    $173,200

    $159,000 - $187,000

    $1,421/mo

    Zestimate® history
    Loading
    Loading...

    Owner options

    List your home for rent

    $1,421/mo

    Rent Zestimate®

    Find your next renter with Zillow Rental Manager. Plus, with online applications, you can quickly screen prospective tenants – for free.

    Learn more

    $1,421/mo

    Rent Zestimate®

    Refinance and save

    $1,280/mo

    Est. payment

    Refinancing to a lower rate could help reduce your monthly payments and save thousands over the life of the loan.

    See today's rates

    $1,280/mo

    Est. payment

    Explore your selling options

    Work with a Zillow partner agent

    Leverage their expertise and Zillow's premium Showcase listings to get your home seen by more buyers.

    Get started

    List with your own agent

    Get your home in front of millions of buyers by listing it on Zillow.

    Learn how to do it

    Sell it yourself

    Take full control of how buyers see your home on Zillow by listing For Sale by Owner (FSBO).

    List your home

    What's special

    Attractive dining room fireplaceSeparate showerUpdated bathSpacious entry foyerBeautiful hardwood trim throughoutTop appliances

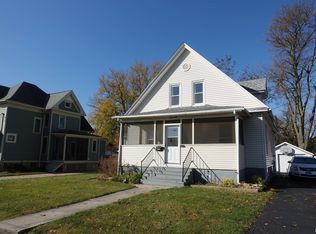
    The endearing charm of the past inside and out with highlights of new! Outside features include Queen Anne style wrap around front porch, separate north sitting porch, abundant perennial flower beds , 24x30 detached garage & a deep lot with garden spot. Spacious entry foyer welcomes guests into the living room enhanced by 2 pocket doors. Beautiful hardwood trim throughout. Preparing meals is a delight in eat in kitchen with can lights, ceiling fan and top appliances( Bosch dishwasher, Jennaire gas top stove with electric oven. Adjoining main floor laundry nook equipped with washer and dryer. Kitchen and nook have original pine wood floors. Second floor features: 3 sizable bedrooms, updated bath with tub, separate shower and skylight. Largest bedroom provides 13.7x7 walk in closet. Front bedroom has a 9x7 alcove perfect for a dressing area. North bedroom has 13.5x3.08 closet. There is a floored walk up attic. Other information: Majority of windows on 1st and 2nd floor have been replaced within the last few years. Stove, refrigerator and freezer in basement stay. Insulation has been added to exterior walls. There is a wrought iron surround for wood burning stove in living room. Attractive dining room fireplace is decorative only.

    This property is not currently displayed as for sale or rent on Zillow. This may be different from what's on other websites or public sources.

    Zillow last checked:

    Listing updated:

    Listed by:

    Christine K Pepmeyer Offc:309-344-5444,

    RE/MAX Preferred Properties

    Bought with:

    Scott Conklin, S67645000/475.187513

    Ruhl&Ruhl REALTORS Davenport

    Source: RMLS Alliance as distributed by MLS GRID,MLS#: CA1022602MLS LogoOriginating MLS: Capital Area Association of Realtors

    Facts & features

    Interior

    Bedrooms & bathrooms
    • Bedrooms: 3
    • Bathrooms: 2
    • Full bathrooms: 1
    • 1/2 bathrooms: 1
    Bedroom 1
    • Level: Upper
    • Dimensions: 13ft 7in x 13ft 6in
    Bedroom 2
    • Level: Upper
    • Dimensions: 15ft 0in x 13ft 5in
    Bedroom 3
    • Level: Upper
    • Dimensions: 11ft 0in x 13ft 4in
    Other
    • Level: Main
    • Dimensions: 13ft 0in x 15ft 1in
    Other
    • Level: Main
    • Dimensions: 13ft 6in x 12ft 3in
    Additional room
    • Description: Entry Foyer
    • Level: Main
    • Dimensions: 13ft 6in x 7ft 9in
    Additional room 2
    • Description: Alcove off Bedroom 1
    • Level: Upper
    • Dimensions: 9ft 0in x 7ft 0in
    Kitchen
    • Level: Main
    • Dimensions: 13ft 7in x 14ft 7in
    Laundry
    • Level: Main
    • Dimensions: 8ft 0in x 5ft 7in
    Living room
    • Level: Main
    • Dimensions: 27ft 5in x 14ft 6in
    Main level
    • Area: 1306
    Upper level
    • Area: 1036
    Heating
    • Forced Air
    Cooling
    • Central Air
    Appliances
    • Included: Dishwasher, Dryer, Range, Refrigerator, Washer, Gas Water Heater
    Features
    • Basement: Unfinished
    • Number of fireplaces: 1
    • Fireplace features: Living Room, Wood Burning Stove
    Interior area
    • Total structure area: 2,342
    • Total interior livable area: 2,342 sqft

    Property

    Parking
    • Total spaces: 2
    • Parking features: Detached
    • Garage spaces: 2
    • Details: Number Of Garage Remotes: 4
    Features
    • Levels: Two
    • Patio & porch: Porch
    Lot
    • Size: 0.3 Acres
    • Dimensions: 66 x 198
    • Features: Level
    Details
    • Parcel number: 99 09 476 020

    Construction

    Type & style
    • Home type: SingleFamily
    • Property subtype: Single Family Residence, Residential
    Materials
    • Wood Siding
    • Roof: Shingle
    Condition
    • New construction: No
    • Year built: 1901

    Utilities & green energy

    • Sewer: Public Sewer
    • Water: Public

    Community & HOA

    Community
    • Subdivision: None
    Location
    • Region: Galesburg

    Financial & listing details

    • Price per square foot: $74/sqft
    • Tax assessed value: $135,330
    • Annual tax amount: $2,297
    • Date on market: 6/2/2023
    • Cumulative days on market: 11 days

    Price history

    DateEventPrice
    7/28/2023Sold$150,000-6.2%$64/sqft
    Source: RMLS Alliance as distributed by MLS GRID #CA1022602 Report a problem
    6/14/2023Contingent$159,900$68/sqft
    Source: RMLS Alliance as distributed by MLS GRID #CA1022602 Report a problem
    6/2/2023Listed for sale$159,900$68/sqft
    Source: RMLS Alliance as distributed by MLS GRID #CA1022602 Report a problem

    Public tax history

    YearProperty taxesTax assessment
    2024$3,629 +17.9%$45,110 +3.3%
    2023$3,078 +34%$43,670 +23.9%
    2022$2,297 +6.2%$35,240 +6%
    2021$2,164 -1.6%$33,240
    2020$2,200 +2.2%$33,240 +2%
    2019$2,152 +0.3%$32,590
    2018$2,145 +22.5%$32,590 +3%
    2017$1,751 $31,640 +1.5%
    2015$1,751 $31,170 +6.5%
    2013$1,751 $29,270
    2012-- $29,270 +13.8%
    2011-- $25,730 -1.5%
    2010-- $26,120 +3%
    2009-- $25,360 +3%
    2008-- $24,620
    Find assessor info on the county website

    Neighborhood: 61401

    Nearby schools

    GreatSchools rating
    Schools provided by the listing agent
    • High: Galesburg

    Source: RMLS Alliance as distributed by MLS GRID. This data may not be complete. We recommend contacting the local school district to confirm school assignments for this home.

    Get pre-qualified for a loan
    At Zillow Home Loans, we can pre-qualify you in as little as 5 minutes with no impact to your credit score.

    An equal housing lender. NMLS #10287.