Welcome to the Amanda Foley Cottage - circa 1891 - where historic charm meets modern elegance. Located in the heart of historic downtown Southport, this home offers unparalleled access to the town's finest dining, shopping, museums, parks, cultural attractions, and waterfront activity along the Cape Fear River. Spanning 2604 sq. ft., this meticulously crafted home was completely renovated down to the studs and subfloors in 2004 and has Hardie board siding & Trex-style composite decking on front porch. Upon entering, you are greeted with the expansive living areas that have 10' ceilings - living room; dining room; spacious kitchen with an island, abundance of cabinets for storage, and an informal dining area; office; and a studio/sunroom with porch access - all adorned with elegant finishes. The flooring is artisan rosewood, tile, and carpet. The cabinets, chair rails, and all other trim were custom built and installed. A wraparound front porch beckons you to relax and soak in the idyllic surroundings with sweeping live oaks and salubrious breezes found in this coastal Southern town. Retreat to the serene primary suite, complete with a luxurious ensuite bathroom and ample closet space. Two additional bedrooms and an additional bath offer versatility for guests. The landscaped backyard provides a tranquil oasis for outdoor gatherings. There is even a 22kW Generac generator for when emergency power is needed, generous storage in partially floored attic that has pull down stairs and an attic lift system, water well and pump with irrigation, black metal fenced in yard, alarm system, security lights, gas logs in the unique marble fireplace, and new 30 year shingles and HVAC unit/duct work replaced in 2024. (A full list of all renovations/updates are available n the MLS documents.) This home has been owned by the same family since 1971. Let's make this your new home today so you can start enjoying living and making your memories in beautiful historic Southport
Sold for $1,100,000
$1,100,000
114 N Atlantic Avenue, Southport, NC 28461
3beds
2,604sqft
Single Family Residence
Built in 1891
6,534 Square Feet Lot
$1,095,500 Zestimate®
$422/sqft
$2,450 Estimated rent
Home value
$1,095,500
$997,000 - $1.19M
$2,450/mo
Zestimate® history
Owner options
List your home for rent
$2,450/mo
Rent Zestimate®
Find your next renter with Zillow Rental Manager. Plus, with online applications, you can quickly screen prospective tenants – for free.
$2,450/mo
Rent Zestimate®
Refinance and save
$6,382/mo
Est. payment
Refinancing to a lower rate could help reduce your monthly payments and save thousands over the life of the loan.
$6,382/mo
Est. payment
Explore your selling options
Work with a Zillow partner agent
Leverage their expertise and Zillow's premium Showcase listings to get your home seen by more buyers.
Get startedList with your own agent
Get your home in front of millions of buyers by listing it on Zillow.
Learn how to do itSell it yourself
Take full control of how buyers see your home on Zillow by listing For Sale by Owner (FSBO).
List your homeWhat's special
Elegant finishesWraparound front porchTrex-style composite deckingUnique marble fireplaceInformal dining areaLandscaped backyardSerene primary suite
Zillow last checked:
Listing updated:
Listed by:
Katherine G Hufham 910-470-4045,
Southport Realty, Inc.
Bought with:
Stephen Bowles, 234181
Coastal Lights Realty
Source: Hive MLS,MLS#: 100505199 Originating MLS: Brunswick County Association of Realtors
Originating MLS: Brunswick County Association of RealtorsFacts & features
Interior
Bedrooms & bathrooms
- Bedrooms: 3
- Bathrooms: 2
- Full bathrooms: 2
Rooms
- Room types: Dining Room
Primary bedroom
- Level: Primary Living Area
Dining room
- Features: Formal, Eat-in Kitchen
Heating
- Fireplace(s), Heat Pump, Electric
Cooling
- Central Air, Heat Pump
Appliances
- Included: Electric Oven, Built-In Microwave, Refrigerator, Dishwasher
- Laundry: Laundry Closet
Features
- Master Downstairs, Walk-in Closet(s), High Ceilings, Whole-Home Generator, Kitchen Island, Ceiling Fan(s), Pantry, Blinds/Shades, Gas Log, Walk-In Closet(s)
- Flooring: Tile, Wood
- Doors: Storm Door(s)
- Basement: None
- Attic: Floored,Pull Down Stairs
- Has fireplace: Yes
- Fireplace features: Gas Log
Interior area
- Total structure area: 2,604
- Total interior livable area: 2,604 sqft
Property
Parking
- Parking features: Off Street, Paved
- Details: Off Street
Features
- Levels: One
- Stories: 1
- Patio & porch: Patio, Porch, Wrap Around
- Exterior features: Irrigation System, Storm Doors
- Fencing: Back Yard,Metal/Ornamental
- Waterfront features: None
Lot
- Size: 6,534 Square Feet
- Dimensions: 69.5 x 99
- Features: Interior Lot
Details
- Parcel number: 238ia035
- Zoning: Sp-R-10
- Special conditions: Standard
- Other equipment: Generator
Construction
Type & style
- Home type: SingleFamily
- Property subtype: Single Family Residence
Materials
- Brick, Fiber Cement
- Foundation: Brick/Mortar, Crawl Space
- Roof: Composition,Shingle
Condition
- New construction: No
- Year built: 1891
Utilities & green energy
- Sewer: Public Sewer
- Water: Public
- Utilities for property: Sewer Available, Water Available
Community & HOA
Community
- Security: Security System, Smoke Detector(s)
- Subdivision: Not In Subdivision
HOA
- Has HOA: No
Location
- Region: Southport
Financial & listing details
- Price per square foot: $422/sqft
- Tax assessed value: $684,690
- Annual tax amount: $5,138
- Date on market: 6/21/2025
- Cumulative days on market: 118 days
- Listing agreement: Exclusive Right To Sell
- Listing terms: Cash,Conventional
- Road surface type: Paved
Price history
| Date | Event | Price |
|---|---|---|
| 9/25/2025 | Sold | $1,100,000-6.4%$422/sqft |
Source:  Hive MLS #100505199 Report a problem Hive MLS #100505199 Report a problem | ||
| 9/18/2025 | Pending sale | $1,175,000$451/sqft |
Source: Hive MLS #100505199 Report a problem | ||
| 8/28/2025 | Contingent | $1,175,000$451/sqft |
Source: Hive MLS #100505199 Report a problem | ||
| 7/24/2025 | Price change | $1,175,000-2%$451/sqft |
Source: Hive MLS #100505199 Report a problem | ||
| 6/18/2025 | Price change | $1,199,000-2.1%$460/sqft |
Source: Hive MLS #100505199 Report a problem | ||
| 5/3/2025 | Listed for sale | $1,225,000$470/sqft |
Source: Hive MLS #100505199 Report a problem | ||
Public tax history
Tax history is unavailable.
Neighborhood: 28461
Nearby homes
- $892,5003 bd2 ba1.8k sqft110 N Atlantic Ave, Southport, NC 28461Off Market
- $823,800-- bd-- ba-- sqft118 N Atlantic Ave, Southport, NC 28461Off Market
- $460,0002 bd1 ba1.7k sqft308 E Nash St, Southport, NC 28461Sold
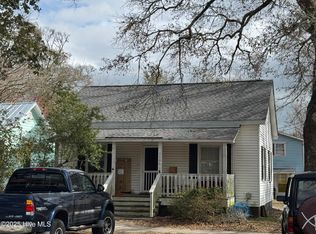
- $619,0002 bd2 ba1.2k sqft120 N Atlantic Ave, Southport, NC 28461Off Market

- $531,0002 bd2 ba923 sqft310 E Nash St, Southport, NC 28461Sold
- $1,260,5004 bd3 ba2.4k sqft307 E Moore St, Southport, NC 28461Off Market
- $--7,217 Square Feet111 N Atlantic Ave, Southport, NC 28461Off Market
- $1,156,4006 bd2 ba3.4k sqft119 N Atlantic Ave, Southport, NC 28461Off Market
Nearby schools
GreatSchools rating
- 8/10Southport ElementaryGrades: K-5Distance: 0.9 mi
- 4/10South Brunswick MiddleGrades: 6-8Distance: 6.4 mi
- 4/10South Brunswick HighGrades: 9-12Distance: 6.5 mi
Schools provided by the listing agent
- Elementary: Southport
- Middle: South Brunswick
- High: South Brunswick
Source: Hive MLS. This data may not be complete. We recommend contacting the local school district to confirm school assignments for this home.
Get a cash offer in 3 minutes
Find out how much your home could sell for in as little as 3 minutes with a no-obligation cash offer.
Estimated market value
$1,095,500
Get a cash offer in 3 minutes
Find out how much your home could sell for in as little as 3 minutes with a no-obligation cash offer.
Estimated market value
$1,095,500
- North Carolina
- Brunswick County
- Southport
- 28461
- 114 N Atlantic Avenue
Nearby cities
Nearby neighborhoods
Nearby zip codes
Other Southport Topics
