Skip main navigation
Off market
  • $335,400

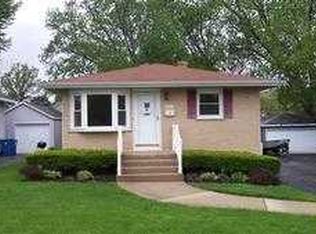
    114 N Crest Ave, Bartlett, IL 60103

    2beds
    1,440sqft
    SingleFamily
    Built in 1958
    6,751 Square Feet Lot
    $335,400 Zestimate®
    $233/sqft
    $2,271 Estimated rent

    Home value

    $335,400

    $319,000 - $352,000

    $2,271/mo

    Zestimate® history
    Loading
    Loading...

    Owner options

    List your home for rent

    $2,271/mo

    Rent Zestimate®

    Find your next renter with Zillow Rental Manager. Plus, with online applications, you can quickly screen prospective tenants – for free.

    Learn more

    $2,271/mo

    Rent Zestimate®

    Refinance and save

    $2,366/mo

    Est. payment

    Refinancing to a lower rate could help reduce your monthly payments and save thousands over the life of the loan.

    See today's rates

    $2,366/mo

    Est. payment

    Explore your selling options

    Work with a Zillow partner agent

    Leverage their expertise and Zillow's premium Showcase listings to get your home seen by more buyers.

    Get started

    List with your own agent

    Get your home in front of millions of buyers by listing it on Zillow.

    Learn how to do it

    Sell it yourself

    Take full control of how buyers see your home on Zillow by listing For Sale by Owner (FSBO).

    List your home

    What's special

    This House is a "home" like no other! Features mechanicals, upgrades, and practical conveniences only a Super-Star homeowner could think of which goes far beyond the newer furnace, central A/C, Hot water heater, Anderson Wood windows (some with crack-outs), 1st floor Hardwood floors in LR & BRs, Pull-down stairs to house attic, All Galvanized pipes have been replaced with ALL copper plumbing, Kitchen has both 220 Electric and Gas hook-ups available, Out-side Hot & Cold water faucets have a drain system to "Blow-out, Professionally finished basement adds four more rooms to spread-out plus a full bath rooms and lots of mechanical conveniences! The 22X30 Garage can actually fit 3-4 cars and is a Dream finished work-space, Extra insulated, heated, A/C sleeve, Exhaust fan, Extra wide pull down stairs (32") to access attic storage, Two 220 boxes (Welder & Compressor) and plenty of electric out-lets. The Extra parking Side apron is 5" concrete with wire. 30' concrete gang-way has 3 pipes (2 1/2, 1", 1") to run Cable/phone or whatever! Plus enjoy a private back yard with a Paver Brick patio, Deck, extra concreate, and an out-side sink-wash station!

    This property is off market, which means it's not currently listed for sale or rent on Zillow. This may be different from what's available on other websites or public sources.
    Facts & features

    Interior

    Bedrooms & bathrooms
    • Bedrooms: 2
    • Bathrooms: 2
    • Full bathrooms: 2
    Heating
    • Forced air, Gas
    Cooling
    • Central
    Appliances
    • Included: Dryer, Freezer, Microwave, Range / Oven, Refrigerator, Washer
    Features
    • Flooring: Carpet, Hardwood, Linoleum / Vinyl
    • Basement: Finished
    • Attic: Pull Down Stair
    Interior area
    • Total interior livable area: 1,440 sqft

    Property

    Parking
    • Total spaces: 2
    • Parking features: Garage - Detached
    Features
    • Exterior features: Brick
    Lot
    • Size: 6,751 Square Feet
    Details
    • Parcel number: 0635110015

    Construction

    Type & style
    • Home type: SingleFamily
    Materials
    • Roof: Asphalt
    Condition
    • Year built: 1958

    Utilities & green energy

    • Sewer: Sewer-Public

    Community & HOA

    Location
    • Region: Bartlett

    Financial & listing details

    • Price per square foot: $233/sqft
    • Tax assessed value: $230,000

    Price history

    DateEventPrice
    2/25/2021Sold$224,000-2.6%$156/sqft
    Source: MRED as distributed by MLS GRID #10956943 Report a problem
    1/19/2021Listed for sale$230,000$160/sqft
    Source: Realty Executives Broker of Record #10956943 Report a problem
    1/13/2021Contingent$230,000$160/sqft
    Source: MRED as distributed by MLS GRID #10956943 Report a problem
    1/13/2021Pending sale$230,000$160/sqft
    Source: Realty Executives Advance #10956943 Report a problem
    12/21/2020Listed for sale$230,000$160/sqft
    Source: Realty Executives Advance #10956943 Report a problem

    Public tax history

    YearProperty taxesTax assessment
    2024-- $23,000
    2023$7,280 +3.5%$23,000
    2022$7,035 +43.3%$23,000 +39%
    2021$4,910 -0.4%$16,543
    2020$4,928 -0.9%$16,543 -11%
    2019$4,971 +16.1%$18,588 +20.6%
    2018$4,280 +1.2%$15,409
    2017$4,229 -0.2%$15,409
    2016$4,237 -4.3%$15,409 +2%
    2015$4,430 -16.1%$15,113 -14.4%
    2014$5,280 +4.4%$17,647
    2013$5,057 +27.4%$17,647 +14.2%
    2012$3,968 +5.2%$15,455
    2011$3,772 -1.5%$15,455
    2010$3,831 +18.3%$15,455 -18.2%
    2009$3,239 +7.9%$18,894 -7%
    2008$3,002 +3.6%$20,318
    2007$2,898 +2%$20,318 +40.3%
    2006$2,842 +9%$14,479
    2005$2,607 +1.2%$14,479
    2004$2,578 -4.1%$14,479 +8.5%
    2003$2,689 -13.8%$13,349 -17.5%
    2002$3,120 +18.8%$16,190
    2001$2,626 +1.3%$16,190 +24.1%
    2000$2,592 +2%$13,043
    1999$2,541 $13,043
    Find assessor info on the county website

    Neighborhood: 60103

    Nearby schools

    GreatSchools rating
    Schools provided by the listing agent
    • Elementary: Bartlett Elementary School
    • Middle: Eastview Middle School
    • High: South Elgin High School
    • District: 46 46 46

    Source: The MLS. This data may not be complete. We recommend contacting the local school district to confirm school assignments for this home.

    Get a cash offer in 3 minutes
    Find out how much your home could sell for in as little as 3 minutes with a no-obligation cash offer.
    Estimated market value
    $335,400
    Get a cash offer in 3 minutes
    Find out how much your home could sell for in as little as 3 minutes with a no-obligation cash offer.
    Estimated market value
    $335,400