Online sales event for this property begin on 07/27/2026 and ends on 07/29/2026.
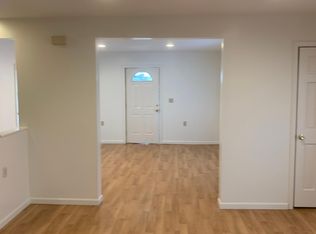
Endless potential for this large two story! Lofty ceilings, spacious rooms, huge partially finished attic with potential for more bedrooms with an additional 1000sf of space, enclosed rear porch, balcony, covered patio, large yard, and more! Bring this stunning home back to its former glory!
This property is eligible under the First Look Initiative. All Owner Occupant offers will be responded to after 7 days on the market and Investor offers will be responded to after 30 days. However, all offers can be submitted during the First Look period.
For sale
$80,000
114 N Higgins Ave, Sayre, PA 18840
3beds
2,016sqft
:
Get pre-qualified$551/mo
Single Family Residence
Built in 1900
6,969 Square Feet Lot
$-- Zestimate®
$40/sqft
$-- HOA
What's special
Large yardEnclosed rear porchSpacious roomsCovered patioLofty ceilings
- 1 day |
- 206 |
- 1 |
Zillow last checked:
Listing updated:
Listed by:
Ashley A Hunter 570-817-2195,
McDermott & McDermott R.E., Inc. 570-646-5510
Source: PMAR,MLS#: PM-137831
Facts & features
Interior
Bedrooms & bathrooms
- Bedrooms: 3
- Bathrooms: 2
- Full bathrooms: 2
Primary bedroom
- Description: All room measurements approximate
- Level: Second
- Area: 156
- Dimensions: 12 x 13
Bedroom 2
- Description: All room measurements approximate
- Level: Second
- Area: 121
- Dimensions: 11 x 11
Bedroom 3
- Description: All room measurements approximate
- Level: Second
- Area: 110
- Dimensions: 11 x 10
Primary bathroom
- Description: All room measurements approximate
- Level: First
- Area: 42
- Dimensions: 6 x 7
Bathroom 2
- Description: All room measurements approximate
- Level: Second
- Area: 42
- Dimensions: 6 x 7
Dining room
- Description: All room measurements approximate
- Level: First
- Area: 90
- Dimensions: 9 x 10
Family room
- Description: All room measurements approximate
- Level: First
- Area: 121
- Dimensions: 11 x 11
Kitchen
- Description: All room measurements approximate
- Level: First
- Area: 80
- Dimensions: 8 x 10
Living room
- Description: All room measurements approximate
- Level: First
- Area: 210
- Dimensions: 14 x 15
Heating
- Forced Air, Natural Gas
Features
- High Ceilings, Walk-In Closet(s), Open Floorplan
- Flooring: Laminate, Wood
- Basement: Partial,Unfinished
- Has fireplace: No
- Common walls with other units/homes: No Common Walls
Interior area
- Total structure area: 2,772
- Total interior livable area: 2,016 sqft
- Finished area above ground: 2,016
- Finished area below ground: 0
Property
Parking
- Total spaces: 3
- Parking features: Open
- Uncovered spaces: 3
Features
- Stories: 2
- Patio & porch: Patio, Front Porch
- Fencing: Back Yard
Lot
- Size: 6,969 Square Feet
Details
- Parcel number: 3702021114000000
- Zoning description: Residential
Construction
Type & style
- Home type: SingleFamily
- Architectural style: Traditional
- Property subtype: Single Family Residence
Materials
- Vinyl Siding
Condition
- Year built: 1900
Utilities & green energy
- Sewer: Public Sewer
- Water: Public
Community & HOA
Community
- Subdivision: None
HOA
- Has HOA: No
Location
- Region: Sayre
Financial & listing details
- Price per square foot: $40/sqft
- Tax assessed value: $38,495
- Annual tax amount: $1,579
- Date on market: 7/24/2026
- Listing terms: Cash
- Road surface type: Paved
Estimated market value
Not available
Estimated sales range
Not available
$1,531/mo
Price history
| Date | Event | Price |
|---|---|---|
| 7/24/2026 | Listed for sale | $80,000$40/sqft |
Source: PMAR #PM-137831 Report a problem | ||
| 7/1/2026 | Listing removed | $80,000$40/sqft |
Source: PMAR #PM-137831 Report a problem | ||
| 6/3/2026 | Price change | $80,000-5.9%$40/sqft |
Source: PMAR #PM-137831 Report a problem | ||
| 2/12/2026 | Price change | $85,000-5.6%$42/sqft |
Source: PMAR #PM-137831 Report a problem | ||
| 12/16/2025 | Listed for sale | $90,000+318.6%$45/sqft |
Source: PMAR #PM-137831 Report a problem | ||
| 11/26/2025 | Sold | $21,500$11/sqft |
Source: Public Record Report a problem | ||
Public tax history
| Year | Property taxes | Tax assessment |
|---|---|---|
| 2025 | $1,590 +0.7% | $19,250 |
| 2024 | $1,579 | $19,250 |
| 2023 | $1,579 +3.2% | $19,250 |
| 2022 | $1,529 +1.4% | $19,250 |
| 2021 | $1,508 +4.7% | $19,250 |
| 2020 | $1,441 +4.6% | $19,250 |
| 2019 | $1,377 | $19,250 |
| 2018 | $1,377 +207.4% | $19,250 |
| 2017 | $448 | $19,250 |
| 2016 | $448 | $19,250 |
| 2015 | $448 | $19,250 |
| 2014 | $448 | $19,250 |
| 2013 | -- | $19,250 |
| 2012 | -- | $19,250 |
| 2011 | -- | -- |
| 2010 | -- | -- |
Find assessor info on the county website
Monthly payment
Est. payment
Payment breakdown
Explore the cost of this home by adjusting the details. Changes won't be saved.Climate risks
Neighborhood: 18840
Nearby schools
GreatSchools rating
- 4/10Snyder El SchoolGrades: PK-6Distance: 1.1 mi
- 6/10Sayre Area High SchoolGrades: 7-12Distance: 0.6 mi
- $21,6603 bd1 ba1.2k sqft116 N Higgins Ave, Sayre, PA 18840Off Market
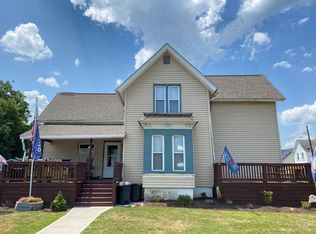
- $25,2702 bd1 ba2.5k sqft118 N Higgins Ave, Sayre, PA 18840Off Market
- $25,1793 bd2 ba1.5k sqft108 Holly St, Sayre, PA 18840Off Market
- $3,969-- bd-- ba-- sqft111 N East St, Sayre, PA 18840Off Market
- $137,7003 bd1 ba1.1k sqft109 N East St, Sayre, PA 18840Off Market
- $17,9003 bd2 ba2.1k sqft109 N Higgins Ave, Sayre, PA 18840Off Market
- $25,2972 bd1 ba1.8k sqft107 N Higgins Ave, Sayre, PA 18840Off Market
- $21,8023 bd1 ba1.5k sqft105 N East St, Sayre, PA 18840Off Market
A local agent can set up tours, give advice and negotiate with sellers.
Similar homes
- $79,0004 bd2 ba1.5k sqft36 Orange St, Waverly, NY 14892For Sale
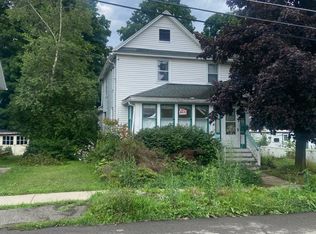 MLS ID #337118, Shirley Cundy, Listing by: HOWARD HANNA. GBMLS
 - $59,8003 bd2 ba1.6k sqft120 Providence St, Waverly, NY 14892For Sale
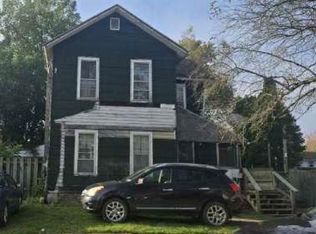 Hubzu
Hubzu - $75,0004 bd2 ba2.4k sqft131 S Main St, Nichols, NY 13812Auction
 Xome
Xome - $74,9003 bd2 ba1.6k sqft305 Jones Rd, Waverly, NY 14892For Sale
 MLS ID #31727738, Kelly Sindoni, Listing by: Warren Real Estate - Sayre. Northern Mountains of Pennsylvania MLS
 - $100,0004 bd2 ba1.6k sqft5182 Litchfield Rd, Sayre, PA 18840AuctionMLS ID #PM-142702, Patrick Donchez, Vylla Home, LLC. PMAR
- $69,9003 bd1 ba1.8k sqft902 Roki Blvd, Nichols, NY 13812For SaleMLS ID #336635, Joseph E Gehl, Listing by: GEHLCO REALTY. GBMLS
- $70,0004 bd4 ba2.2k sqft314 Broad St, Waverly, NY 14892For Sale By Owner
- $99,0005 bd1 ba1.8k sqft208 2nd St, Ulster, PA 18850For Sale
 MLS ID #SC263493, Colleen A Weissman, Berkshire Hathaway Home Services Preferred Properties. GSBR as distributed by MLS GRID
 - $79,0006 bd2 ba1.9k sqft711 Kinyon St, Elmira, NY 14904For Sale
 MLS ID #R1700756, Jennifer Silata, Listing by: Howard Hanna Corning. NYSAMLSs
 - $40,0003 bd1 ba1.9k sqft2 Lincoln St, Waverly, NY 14892For SaleMLS ID #336244, Shakir Nawaz, Listing by: EXIT REALTY HOMEWARD BOUND. GBMLS
- $79,0004 bd2 ba2.5k sqft330 Broadway St, Elmira, NY 14904For SaleMLS ID #R1700750, Jennifer Silata, Listing by: Howard Hanna Corning. NYSAMLSs
- $70,0004 bd3 ba2k sqft464 Spaulding St, Elmira, NY 14904For SaleMLS ID #R1701206, Shivani Patel, Listing by: Keller Williams Realty. NYSAMLSs
- $84,0003 bd1 ba2k sqft327 Soper St, Elmira, NY 14904For SaleMLS ID #R1692945, Adrian Irvin, Listing by: Warren Real Estate. NYSAMLSs
- $75,0003 bd2 ba1.3k sqft411 Elm St, Elmira, NY 14901For SaleMLS ID #R1693011, Jennifer Silata, Listing by: Howard Hanna Corning. NYSAMLSs
- $110,0003 bd2 ba1.4k sqft41 Spring St, Waverly, NY 14892For SaleMLS ID #31723554, Kelly Sindoni, Listing by: Warren Real Estate - Sayre. Northern Mountains of Pennsylvania MLS
- $--3 bd1 ba1.3k sqft116 Franklin St, Owego, NY 13827AuctionXome
- $115,0003 bd2 ba1.3k sqft461 W Hudson St, Elmira, NY 14904For SaleMLS ID #R1701713, Travis Connell, Listing by: Warren Real Estate. NYSAMLSs
- $118,0003 bd2 ba1.8k sqft419 Pennsylvania Ave, Waverly, NY 14892For SaleMLS ID #31722055, Kelly Sindoni, Listing by: Warren Real Estate - Sayre. Northern Mountains of Pennsylvania MLS
- $74,9004 bd2 ba2k sqft363 W Clinton St, Elmira, NY 14901For SaleMLS ID #R1694843, Shane Michael Searfoss, Listing by: Russell Real Estate Solutions. NYSAMLSs
- $--3 bd2 ba1.3k sqft710 Johnson St, Elmira, NY 14901AuctionServiceLink Auction
