Welcome home to this like-new 2024 manufactured home situated on 1.16 acres, offering the perfect blend of modern comfort and country living. This 3-bedroom, 2-bath home features an open-concept layout with both a welcoming living room and a separate den, providing plenty of space for entertaining, relaxing, or working from home. Step outside to enjoy the screened porch overlooking the property or cool off in the above-ground pool. The property also includes a two-car carport, two storage sheds, and a workshop, offering ample room for hobbies, equipment, and storage. With room to roam and all the extras already in place, this move-in-ready property is ideal for those seeking peaceful country living without sacrificing modern convenience. Schedule your private showing today!
Closed
Zestimate®
$234,500
114 N JANET Drive, Crescent City, FL 32112
3beds
1,620sqft
Manufactured Home
Built in 2024
1.17 Acres Lot
$234,500 Zestimate®
$145/sqft
$1,184 Estimated rent
Home value
$234,500
$213,000 - $258,000
$1,184/mo
Zestimate® history
Owner options
List your home for rent
$1,184/mo
Rent Zestimate®
Find your next renter with Zillow Rental Manager. Plus, with online applications, you can quickly screen prospective tenants – for free.
$1,184/mo
Rent Zestimate®
Refinance and save
$1,663/mo
Est. payment
Refinancing to a lower rate could help reduce your monthly payments and save thousands over the life of the loan.
$1,663/mo
Est. payment
Explore your selling options
Work with a Zillow partner agent
Leverage their expertise and Zillow's premium Showcase listings to get your home seen by more buyers.
Get startedList with your own agent
Get your home in front of millions of buyers by listing it on Zillow.
Learn how to do itSell it yourself
Take full control of how buyers see your home on Zillow by listing For Sale by Owner (FSBO).
List your homeWhat's special
Above-ground poolSeparate denOpen-concept layoutTwo storage shedsTwo-car carport
Zillow last checked:
Listing updated:
Listed by:
AMY HEATH 386-698-1000,
ST JOHNS REALTY AND MANAGEMENT LLC 386-698-1000
Bought with:
ST JOHNS REALTY AND MANAGEMENT LLC
Source: realMLS,MLS#: 2153120
Facts & features
Interior
Bedrooms & bathrooms
- Bedrooms: 3
- Bathrooms: 2
- Full bathrooms: 2
Heating
- Central, Electric
Cooling
- Central Air
Appliances
- Included: Dishwasher, Dryer, Electric Range, Electric Water Heater, Refrigerator, Washer
- Laundry: In Unit
Features
- Kitchen Island, Walk-In Closet(s)
- Flooring: Vinyl
Interior area
- Total interior livable area: 1,620 sqft
Property
Parking
- Total spaces: 2
- Parking features: Carport, Detached Carport
- Carport spaces: 2
Features
- Stories: 1
- Patio & porch: Awning(s), Covered, Deck, Porch, Rear Porch, Screened
- Pool features: Above Ground
- Fencing: Back Yard
Lot
- Size: 1.17 Acres
- Dimensions: 254 x 200
Details
- Additional structures: Shed(s), Workshop
- Parcel number: 341127000000300370
- Zoning description: Residential
Construction
Type & style
- Home type: MobileManufactured
- Property subtype: Manufactured Home
Materials
- Roof: Shingle
Condition
- New construction: No
- Year built: 2024
Utilities & green energy
- Sewer: Septic Tank
- Water: Well
- Utilities for property: Electricity Connected, Water Connected
Community & HOA
Community
- Subdivision: Metes & Bounds
HOA
- Has HOA: No
Location
- Region: Crescent City
Financial & listing details
- Price per square foot: $145/sqft
- Tax assessed value: $17,680
- Annual tax amount: $3,331
- Date on market: 6/30/2026
- Listing terms: Cash,Conventional,FHA,VA Loan
- Body type: Double Wide
Price history
| Date | Event | Price |
|---|---|---|
| 8/11/2026 | Sold | $234,500$145/sqft |
Source:  realMLS #2153120 Report a problem realMLS #2153120 Report a problem | ||
| 8/10/2026 | Pending sale | $234,500$145/sqft |
Source: realMLS #2153120 Report a problem | ||
| 6/30/2026 | Listed for sale | $234,500+12.1%$145/sqft |
Source: realMLS #2153120 Report a problem | ||
| 7/10/2025 | Sold | $209,200-2.7%$129/sqft |
Source: realMLS #2063423 Report a problem | ||
| 6/9/2025 | Pending sale | $214,900$133/sqft |
Source:  Stellar MLS #TB8336155 Report a problem Stellar MLS #TB8336155 Report a problem | ||
| 5/5/2025 | Price change | $214,900-1.2%$133/sqft |
Source: realMLS #2063423 Report a problem | ||
| 4/15/2025 | Price change | $217,500-0.2%$134/sqft |
Source: Stellar MLS #TB8336155 Report a problem | ||
| 3/10/2025 | Price change | $217,900-0.9%$135/sqft |
Source: Stellar MLS #TB8336155 Report a problem | ||
| 2/6/2025 | Price change | $219,900-2.2%$136/sqft |
Source: Stellar MLS #TB8336155 Report a problem | ||
| 1/7/2025 | Listed for sale | $224,900+1399.3%$139/sqft |
Source: Stellar MLS #TB8336155 Report a problem | ||
| 4/2/2024 | Sold | $15,000$9/sqft |
Source: Public Record Report a problem | ||
Public tax history
| Year | Property taxes | Tax assessment |
|---|---|---|
| 2024 | $287 +5.3% | $17,680 |
| 2023 | $272 +12% | $17,680 +9.1% |
| 2022 | $243 +11.8% | $16,210 +22.2% |
| 2021 | $218 -2.4% | $13,260 |
| 2020 | $223 -1.8% | $13,260 |
| 2018 | $227 | $13,260 |
| 2017 | $227 -2.9% | $13,260 |
| 2016 | $234 +1.9% | $13,260 +0% |
| 2015 | $229 +0.7% | $13,259 |
| 2014 | $228 | $13,259 |
| 2013 | -- | $13,259 |
| 2012 | -- | $13,259 |
| 2011 | -- | $13,259 |
| 2010 | -- | $13,259 -55% |
| 2009 | -- | $29,464 |
| 2008 | -- | $29,464 |
| 2007 | -- | $29,464 +66.7% |
| 2005 | -- | $17,678 |
| 2004 | -- | $17,678 |
| 2003 | -- | $17,678 +100% |
| 2002 | -- | $8,839 |
| 2001 | -- | $8,839 |
| 2000 | -- | $8,839 |
Find assessor info on the county website
Neighborhood: 32112
Nearby homes
- $190,1300.57 Acres116 N Janet Dr, Crescent City, FL 32112Off Market
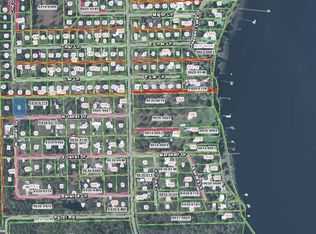
- $69,7003 bd2 ba1.1k sqft110 N Janet Dr, Crescent City, FL 32112Off Market

- $42,900-- bd-- ba560 sqft107 Lar Ln, Crescent City, FL 32112Off Market
- $250,6003 bd2 ba1.8k sqft111 N Janet Dr, Crescent City, FL 32112Off Market

- $45,440-- bd-- ba679 sqft109 Lar Ln, Crescent City, FL 32112Off Market
- $41,290-- bd-- ba960 sqft101 Lar Ln, Crescent City, FL 32112Off Market
- $16,8400.577 Acres118 N Janet Dr, Crescent City, FL 32112Off Market
- $181,0003 bd2 ba1.1k sqft111 Lar Ln, Crescent City, FL 32112Off Market
Nearby schools
GreatSchools rating
- 5/10Middleton-Burney Elementary SchoolGrades: PK-6Distance: 5 mi
- 3/10Crescent City Junior/Senior High SchoolGrades: 7-12Distance: 2.7 mi
- Florida
- Putnam County
- Crescent City
- 32112
- 114 N JANET Drive
Nearby cities
Nearby zip codes
Other Crescent City Topics
