Skip main navigation
Sold for $273,000
  • $273,000

    114 N Josephine Ave, Madison, SD 57042

    4beds
    2,073sqft
    Single Family Residence
    Built in 1914
    10,724 Square Feet Lot
    $270,700 Zestimate®
    $132/sqft
    $2,477 Estimated rent

    Home value

    $270,700

    Estimated sales range

    Not available

    $2,477/mo

    Zestimate® history
    Loading
    Loading...

    Owner options

    List your home for rent

    $2,477/mo

    Rent Zestimate®

    Find your next renter with Zillow Rental Manager. Plus, with online applications, you can quickly screen prospective tenants – for free.

    Learn more

    $2,477/mo

    Rent Zestimate®

    Refinance and save

    $1,398/mo

    Est. payment

    Refinancing to a lower rate could help reduce your monthly payments and save thousands over the life of the loan.

    See today's rates

    $1,398/mo

    Est. payment

    Explore your selling options

    Work with a Zillow partner agent

    Leverage their expertise and Zillow's premium Showcase listings to get your home seen by more buyers.

    Get started

    List with your own agent

    Get your home in front of millions of buyers by listing it on Zillow.

    Learn how to do it

    Sell it yourself

    Take full control of how buyers see your home on Zillow by listing For Sale by Owner (FSBO).

    List your home

    What's special

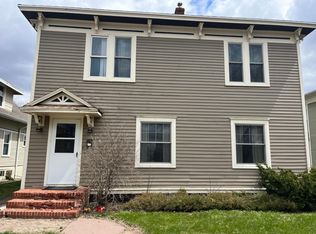
    Fenced backyardInsulated workshop areaNewer garage doorTall ceilingsIncredible curb appealEstablished landscapingBeautifully updated two-story home
    Classic charm meets modern peace of mind in this beautifully updated two-story home filled with warmth, character, and timeless appeal. The covered front porch with classic brick accents and columns adds incredible curb appeal and a welcoming first impression. Featuring 4 bedrooms and 3 bathrooms, this inviting property offers a spacious and functional layout with tall ceilings, gorgeous hardwood floors, stunning natural light, and beautiful original details blended seamlessly with tasteful updates throughout. The supersized kitchen is truly the heart of the home, offering abundant space for cooking, gathering, and entertaining. The dining room has built in cabinets and display shelving creating texture and functionality to the room. Large windows showcase the home’s beautiful interior aesthetics while creating bright, welcoming living spaces throughout. Step outside to enjoy the fenced backyard complete with mature maple and linden trees, established landscaping, and a relaxing patio perfect for outdoor entertaining. Current owners have done all the work so you can move in with confidence and peace of mind. Extensive updates include, but are not limited to: roof, windows, doors, heating and cooling systems, plumbing, electrical, paint, lighting, bathrooms, fixtures, flooring, and much more. The oversized double garage offers exceptional storage and workspace, featuring an insulated workshop area and newer garage door — ideal for hobbies, projects, or extra functionality. This is the perfect blend of classic architecture, thoughtful updates, and everyday comfort in a home that has been lovingly cared for inside and out.

    Zillow last checked:

    Listing updated:

    Listed by:

    Adam P Foland adamsellsmore@gmail.com,

    EXIT Realty Advantage 605-556-7500

    Bought with:

    Sarah A Cronin

    Source: Realtor Association of the Sioux Empire,MLS#: 22603421MLS Logo

    Facts & features

    Interior

    Bedrooms & bathrooms
    • Bedrooms: 4
    • Bathrooms: 3
    • Full bathrooms: 2
    • 3/4 bathrooms: 1
    • Main level bedrooms: 1
    Primary bedroom
    • Description: Wood Floor
    • Level: Main
    • Area: 156
    • Dimensions: 13 x 12
    Bedroom 2
    • Description: Bow window
    • Level: Upper
    • Area: 156
    • Dimensions: 12 x 13
    Bedroom 3
    • Description: wood floor
    • Level: Upper
    • Area: 100
    • Dimensions: 10 x 10
    Bedroom 4
    • Description: Walk-in closet
    • Level: Upper
    • Area: 88
    • Dimensions: 11 x 8
    Dining room
    • Description: Built in cabinets and Display case
    • Level: Main
    • Area: 195
    • Dimensions: 13 x 15
    Family room
    • Description: Flex space can be used as you like
    • Level: Upper
    • Area: 231
    • Dimensions: 21 x 11
    Kitchen
    • Description: Spacious, lots of prep space.
    • Level: Main
    • Area: 304
    • Dimensions: 19 x 16
    Living room
    • Description: Hard wood floors
    • Level: Main
    • Area: 286
    • Dimensions: 22 x 13
    Heating
    • Hot Water
    Cooling
    • Other, Wall Unit(s)
    Appliances
    • Included: Electric Range, Microwave, Dishwasher, Refrigerator
    Features
    • Formal Dining Rm, Main Floor Laundry, 3+ Bedrooms Same Level
    • Flooring: Laminate, Vinyl, Wood
    • Basement: Partial
    Interior area
    • Total interior livable area: 2,073 sqft
    • Finished area above ground: 2,073
    • Finished area below ground: 0

    Property

    Parking
    • Total spaces: 2
    • Parking features: Garage
    • Garage spaces: 2
    Features
    • Levels: Two
    • Patio & porch: Deck, Front Porch
    • Fencing: Privacy,Other
    Lot
    • Size: 10,724 Square Feet
    • Dimensions: 75x143
    • Features: Other
    Details
    • Parcel number: 210400050010010

    Construction

    Type & style
    • Home type: SingleFamily
    • Architectural style: Two Story
    • Property subtype: Single Family Residence
    Materials
    • Wood Siding
    • Foundation: Block
    • Roof: Rubber,Composition
    Condition
    • Year built: 1914

    Utilities & green energy

    • Sewer: Public Sewer
    • Water: Public

    Community & HOA

    Community
    • Subdivision: Temporary Check Back
    HOA
    • Has HOA: No
    Location
    • Region: Madison

    Financial & listing details

    • Price per square foot: $132/sqft
    • Tax assessed value: $247,800
    • Annual tax amount: $3,655
    • Date on market: 5/15/2026
    • Listing terms: Cash
    • Road surface type: Asphalt, Curb and Gutter

    Price history

    DateEventPrice
    7/17/2026Sold$273,000-2.5%$132/sqft
    Source: Realtor Association of the Sioux Empire #22603421 Report a problem
    6/16/2026Price change$279,900-3.4%$135/sqft
    Source: Realtor Association of the Sioux Empire #22603421 Report a problem
    5/15/2026Listed for sale$289,900+100.1%$140/sqft
    Source: Realtor Association of the Sioux Empire #22603421 Report a problem
    7/29/2019Sold$144,900-3.3%$70/sqft
    Source: Realtor Association of the Sioux Empire #21902338 Report a problem
    5/1/2019Listed for sale$149,900+38.8%$72/sqft
    Source: EXIT Realty Advantage #21902338 Report a problem
    11/15/2010Sold$108,000$52/sqft
    Source: Realtor Association of the Sioux Empire #21005885 Report a problem

    Public tax history

    YearProperty taxesTax assessment
    2025$3,387 +3.7%$247,800 +0.1%
    2024$3,266 +12.2%$247,552 +5.9%
    2023$2,912 -0.6%$233,700 +26%
    2022$2,928 +3.6%$185,500 +20.8%
    2021$2,825 +10.4%$153,500
    2020$2,560 $153,500 +15.4%
    2019-- $133,000
    2018-- $133,000
    2017-- $133,000
    2016-- $133,000 +14.1%
    2013-- $116,600
    2012-- $116,600
    Find assessor info on the county website

    Neighborhood: 57042

    Nearby schools

    GreatSchools rating
    Schools provided by the listing agent
    • Elementary: Madison ES
    • Middle: Madison MS
    • High: Madison HS
    • District: Madison Central 39-2

    Source: Realtor Association of the Sioux Empire. This data may not be complete. We recommend contacting the local school district to confirm school assignments for this home.

    Get pre-qualified for a loan
    At Zillow Home Loans, we can pre-qualify you in as little as 5 minutes with no impact to your credit score.

    An equal housing lender. NMLS #10287.