Skip main navigation
Sold for $275,000
  • $275,000

    114 N Logsdon Pkwy, Radcliff, KY 40160

    4beds
    2,502sqft
    Single Family Residence
    Built in 1966
    0.55 Acres Lot
    $275,400 Zestimate®
    $110/sqft
    $2,637 Estimated rent

    Home value

    $275,400

    Estimated sales range

    Not available

    $2,637/mo

    Zestimate® history
    Loading
    Loading...

    Owner options

    List your home for rent

    $2,637/mo

    Rent Zestimate®

    Find your next renter with Zillow Rental Manager. Plus, with online applications, you can quickly screen prospective tenants – for free.

    Learn more

    $2,637/mo

    Rent Zestimate®

    Refinance and save

    $1,638/mo

    Est. payment

    Refinancing to a lower rate could help reduce your monthly payments and save thousands over the life of the loan.

    See today's rates

    $1,638/mo

    Est. payment

    Explore your selling options

    Work with a Zillow partner agent

    Leverage their expertise and Zillow's premium Showcase listings to get your home seen by more buyers.

    Get started

    List with your own agent

    Get your home in front of millions of buyers by listing it on Zillow.

    Learn how to do it

    Sell it yourself

    Take full control of how buyers see your home on Zillow by listing For Sale by Owner (FSBO).

    List your home

    What's special

    Inground poolFull basementCozy fireplace featureEat-in areaExpansive back deckLarge kitchenSleek smooth cooktop
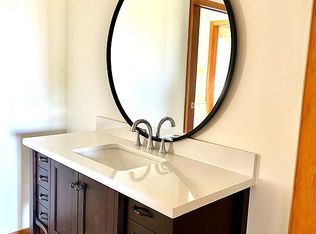
    Discover this 2,502 square foot gem located at 114 N Logsdon Pkwy, Radcliff, KY, a stunning ranch-style residence situated on a spacious corner lot just minutes from the gates of Fort Knox. This property offers an expansive floor plan featuring four bedrooms and three full baths, highlighted by hardwood floors and wide hallways that create an inviting, airy flow. The heart of the home is a large kitchen equipped with an eat-in area, sleek smooth cooktop, and a newer double wall oven, perfect for hosting. Natural light pours into the formal living room through oversized windows, while the formal dining room and a massive family room complete with a cozy fireplace feature, provide versatile spaces. Storage is never an issue here, with tons of closet space throughout the hallways and a full basement offering immense potential to expand your living square footage. Step outside and enjoy the inground pool, expansive back deck and a large shed for additional storage.

    Zillow last checked:

    Listing updated:

    Listed by:

    The Still Group Team 270-751-7339,

    Olive + Oak Realty

    Bought with:

    ETOWN REALTY INC

    Source: HKMLS,MLS#: HK2601133MLS Logo

    Facts & features

    Interior

    Bedrooms & bathrooms
    • Bedrooms: 4
    • Bathrooms: 3
    • Full bathrooms: 3
    • Main level bathrooms: 3
    • Main level bedrooms: 4
    Primary bedroom
    • Level: Main
    Bedroom 2
    • Level: Main
    Bedroom 3
    • Level: Main
    Bedroom 4
    • Level: Main
    Primary bathroom
    • Level: Main
    Bathroom
    • Features: Double Vanity, Tub, Tub/Shower Combo
    Basement
    • Area: 2194
    Heating
    • Heat Pump, Gas
    Cooling
    • Central Air
    Appliances
    • Included: Built In Wall Oven, Refrigerator, Smooth Top Range, Water Heater (See Remarks)
    • Laundry: Laundry Room
    Features
    • Ceiling Fan(s), Chandelier, Eat-in Kitchen, Formal Dining Room
    • Flooring: Hardwood
    • Basement: Unfinished
    • Number of fireplaces: 1
    • Fireplace features: 1
    Interior area
    • Total structure area: 2,502
    • Total interior livable area: 2,502 sqft

    Property

    Parking
    • Total spaces: 2
    • Parking features: Attached
    • Attached garage spaces: 2
    Accessibility
    • Accessibility features: 1st Floor Bathroom
    Features
    • Pool features: In Ground
    • Fencing: None
    Lot
    • Size: 0.55 Acres
    • Features: Corner Lot
    Details
    • Additional structures: Shed(s)
    • Parcel number: 1394003051

    Construction

    Type & style
    • Home type: SingleFamily
    • Architectural style: Ranch
    • Property subtype: Single Family Residence
    Materials
    • Brick, Brick/Siding
    • Foundation: Concrete Perimeter
    • Roof: Shingle
    Condition
    • New Construction
    • New construction: No
    • Year built: 1966

    Utilities & green energy

    • Sewer: City
    • Water: City

    Community & neighborhood

    Location
    • Region: Radcliff
    • Subdivision: Forest Hills

    Other

    Other facts
    • Price range: $335K - $275K

    Price history

    DateEventPrice
    5/15/2026Sold$275,000-17.9%$110/sqft
    Source: HKMLS #HK2601133 Report a problem
    3/25/2026Listed for sale$335,000$134/sqft
    Source: HKMLS #HK2601133 Report a problem

    Public tax history

    YearProperty taxesTax assessment
    2024$1,288 $215,700 +24%
    2023$1,288 $173,900
    2022$1,288 $173,900
    2021$1,288 +534%$173,900
    2020$203 $173,900 +36.7%
    2019$203 +1.1%$127,200 -1.3%
    2018$201 $128,900
    2017$201 -0.5%$128,900 -0.5%
    2016$202 $129,600
    2015$202 -81.7%$129,600 -20.2%
    2012$1,104 $162,400
    2010-- $162,400
    2009-- $162,400

    Find assessor info on the county website

    Neighborhood: 40160

    Nearby schools

    GreatSchools rating
    Get pre-qualified for a loan
    At Zillow Home Loans, we can pre-qualify you in as little as 5 minutes with no impact to your credit score.

    An equal housing lender. NMLS #10287.

    Sell for more on Zillow
    Get a Zillow Showcase℠ listing at no additional cost and you could sell for .
    $275,400
    2% more
    +$5,508
    With Zillow Showcase(estimated)
    $280,908