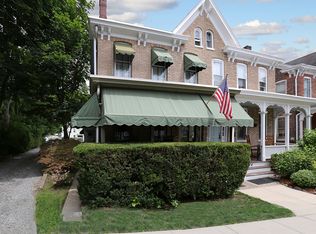
This Victorian Italianate home was on the 2012 Lambertville House Tour. Sit on the front porch & enjoy the fountain. Proceed through the front door with elliptical transom into a wide open LR and DR, only separated by columns & ball and stick trim; both featuring freshly refinished original floors, 9+ ft ceilings, & a contrasting wood mantel. Enter through a glass paned swinging door into the kitchen boasting glass paned cabinets, granite, mosaic backsplash & center island. Off the kitchen is full tiled bath & separate laundry room all tiled seamlessly with Italian porcelain glazed tile. Enjoy dining on the large back deck overlooking landscaped patio & garden to be featured in 2013 Garden tour. The 2nd floor has 3 spacious BRs. including the main bedroom with exposed brick, a wall of windows, & an adjoining dressing area previously used as a nursery. Wood floors & a second full tiled bathroom with wainscoting end the second floor. The finished 3rd floor is currently being used as an office, but could also be used as a playroom or media room. This home has many renovations including air conditioning, trek deck, new electric, dual heating systems, & custom energy efficient wood windows. Owner has lease for 2 car garaged spaces next door. Not a drive by, must see the character of this special lovely home.
This property is not currently displayed as for sale or rent on Zillow. This may be different from what's on other websites or public sources.