Looking for an affordable home in Perry, MO? This charming 1 bedroom, 1 bath property is priced under $100K and offers an excellent opportunity for a full-time residence, weekend lake getaway, or investment property. The home overlooks Perry City Park and features an upgraded kitchen with stainless steel appliances, granite countertops, and a convenient breakfast bar, plus a separate dining area. An additional flexible room can be used as a sleeping room, home office, hobby space, or custom closet. You’ll also find a large 1-car garage with extra storage space and a newer garden shed. Conveniently located near Mark Twain Lake, this property offers affordability, versatility, and easy access to recreation. Seller is selling AS-IS. If you’ve been looking for an affordable home in Perry with plenty of possibilities, this one is worth a look!
Active under contract
Listed by: Salt River Realty Co. • Michele L Keil • 573-473-0263
$99,000
114 N Netherland St, Perry, MO 63462
1beds
772sqft
Single Family Residence
Built in 1950
7,797 Square Feet Lot
$-- Zestimate®
$128/sqft
$-- HOA
What's special
Newer garden shedGranite countertopsStainless steel appliancesAdditional flexible roomSeparate dining areaConvenient breakfast barOverlooks perry city park
- 34 days
- 52
- 2
Likely to sell faster than
Zillow last checked:
Listing updated:
Listed by:
Michele L Keil 573-473-0263,
Salt River Realty Co.
Source: MARIS,MLS#: 26056986 Originating MLS: Mark Twain Association of REALTORS
Originating MLS: Mark Twain Association of REALTORSFacts & features
Interior
Bedrooms & bathrooms
- Bedrooms: 1
- Bathrooms: 1
- Full bathrooms: 1
- Main level bathrooms: 1
- Main level bedrooms: 1
Heating
- Forced Air, Natural Gas
Cooling
- Window Unit(s)
Appliances
- Included: Dishwasher, Microwave, Gas Oven, Refrigerator, Water Heater
Features
- Flooring: Hardwood, Laminate
- Has basement: No
- Has fireplace: No
Interior area
- Total structure area: 772
- Total interior livable area: 772 sqft
- Finished area above ground: 772
Property
Parking
- Total spaces: 1
- Parking features: Additional Parking, Driveway, Garage, Garage Door Opener
- Garage spaces: 1
- Has uncovered spaces: Yes
Features
- Levels: One
- Patio & porch: Front Porch
- Exterior features: No Step Entry, Private Yard, Storage
- Fencing: Partial
- Has view: Yes
- View description: Park/Greenbelt
- Frontage length: 65
Lot
- Size: 7,797 Square Feet
- Dimensions: 65' x 120'
- Features: Adjoins Open Ground, City Lot, Rectangular Lot
Details
- Additional structures: Equipment Shed, Garage(s)
- Parcel number: 140.8270040115.00000
- Special conditions: Listing As Is
Construction
Type & style
- Home type: SingleFamily
- Architectural style: Traditional
- Property subtype: Single Family Residence
Materials
- Frame, Vinyl Siding
- Roof: Shingle
Condition
- Year built: 1950
Utilities & green energy
- Electric: Single Phase
- Sewer: Public Sewer
- Water: Public
- Utilities for property: Cable Connected, Electricity Connected, Natural Gas Connected, Phone Connected, Sewer Connected
Community & HOA
HOA
- Has HOA: No
Location
- Region: Perry
Financial & listing details
- Price per square foot: $128/sqft
- Tax assessed value: $44,250
- Annual tax amount: $372
- Date on market: 9/3/2026
- Cumulative days on market: 34 days
- Listing terms: Cash,Conventional
- Ownership: Private
- Electric utility on property: Yes
- Road surface type: Asphalt
Estimated market value
Not available
Estimated sales range
Not available
Not available
Price history
| Date | Event | Price |
|---|---|---|
| 9/10/2026 | Contingent | $99,000$128/sqft |
Source:  MARIS #26056986 Report a problem MARIS #26056986 Report a problem | ||
| 9/3/2026 | Listed for sale | $99,000+90.4%$128/sqft |
Source: MARIS #26056986 Report a problem | ||
| 7/11/2019 | Listing removed | $51,999$67/sqft |
Source: Mossy Oak Properties of the Heartland NEMO Land & Farm, LLC #10524273 Report a problem | ||
| 4/5/2019 | Pending sale | $51,999$67/sqft |
Source: Land & Lakes Properties LLC #10524273 Report a problem | ||
| 3/27/2019 | Price change | $51,999-5.3%$67/sqft |
Source: Land & Lakes Properties LLC #10524273 Report a problem | ||
| 8/11/2018 | Listed for sale | $54,900$71/sqft |
Source: Land & Lakes Properties LLC #10524273 Report a problem | ||
| 11/29/2015 | Sold | -- |
Source: Agent Provided Report a problem | ||
Public tax history
| Year | Property taxes | Tax assessment |
|---|---|---|
| 2025 | $471 +32.1% | $8,410 +14.6% |
| 2024 | $356 +3% | $7,340 |
| 2023 | $346 +0.1% | $7,340 |
| 2022 | $346 -0.6% | $7,340 |
| 2021 | $348 -1.2% | $7,340 |
| 2020 | $352 | $7,340 |
| 2019 | -- | $7,340 +18.8% |
| 2018 | -- | $6,180 |
| 2017 | -- | $6,180 -1.4% |
| 2016 | -- | $6,270 |
| 2015 | -- | $6,270 +3.8% |
| 2014 | -- | $6,040 |
| 2013 | -- | $6,040 |
Find assessor info on the county website
Monthly payment
Est. payment
Payment breakdown
Explore the cost of this home by adjusting the details. Changes won't be saved.Climate risks
Neighborhood: 63462
Nearby schools
Schools provided by the listing agent
- Elementary: Ralls County Elementary
- Middle: Mark Twain Jr. High
- High: Mark Twain Sr. High
Source: MARIS. This data may not be complete. We recommend contacting the local school district to confirm school assignments for this home.

Similar homes
- $129,5002 bd1 ba826 sqft505 E Main St, Perry, MO 63462For Sale
 MLS ID #436880, Kendra West, Real Estate on the Move. MMBOR
 - $98,5002 bd2 ba784 sqft41831 Pleasant Cove Pl, Perry, MO 63462For Sale

 MLS ID #26032017, Jennifer S Ruhl, Ravenscraft Realty. MARIS
 - $94,5002 bd1 ba1.1k sqft501 E Washington St, Vandalia, MO 63382For Sale
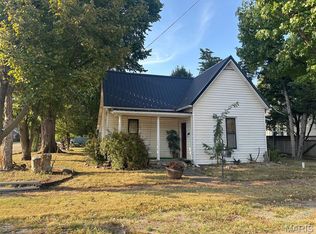 MLS ID #26058315, Parker Wallace, Trophy Properties & Auction. MARIS
 - $120,0004 bd1 ba1k sqft601 N Foster St, Center, MO 63436For Sale
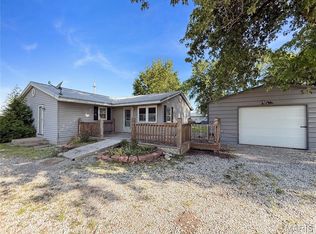 MLS ID #26031893, Madison E Christal, Christal Property Group, LLC. MARIS
 - $70,0002 bd1 ba1.1k sqft213 E Woodlawn St, Vandalia, MO 63382AuctionMLS ID #26054439, Michael A Zouglas, REO Xpress, LLC. MARIS
- $77,7001 bd1 ba520 sqft704 W Olive St, Vandalia, MO 63382For SaleMLS ID #26050696, Kevin D Jayne, Nettwork Global. MARIS
