A charming updated English Tudor 2 story 3-bedroom 2-bathroom home in Downtown Pensacola! This hidden gem is conveniently located less than 5 minutes away from all the downtown area that offers - shopping, restaurants, and entertainment. This house is move-in ready. Welcome home all this house needs is your furniture. Insurance on this is super low compared to other home of this age. It all starts when you arrive at the from the 4 car driveway, and new front porch. You will see the original replica solid hardwood door with a stunning arch doorway This home sits on just under ¼ acre and there is plenty of room to enjoy the outdoors. This home features gorgeous original hardwood flooring. When you open the front door there is a small foyer that leads into your large living room. To the left is the kitchen that has been completely remodeled new shaker cabinets, stainless steel sink with new disposal, granite counter tops with stainless steel appliances, including a glass top range, Microwave and dishwasher. There is also a breakfast nook, and a pantry in the Kitchen. The main bedroom is on the main off the living room its has its own In-suite updated bathroom and walk in closet and laundry. The main bedroom suite is separate from the other bedrooms for complete privacy. Upstairs you will find two additional bedrooms and a full retro-bathroom with retro Penny tile and light fixture. The home has a new roof with Hurricane clips and impact windows, New Electric inside and out. new sewer and water to the home all completed a few months ago. To complete the buying experience the seller is including a 1 yr home warranty. The large fenced in backyard is perfect for entertaining friends and family with a covered patio and soon to be updated brick grill/Pizza oven. There is plenty of room for storage with a large 12x16 workshop in the backyard with additional storage on the back of the house 9 x5 with an addition Frig and electric. Washer and Dryer does not convey
Sold for $370,000
$370,000
114 N North St, Pensacola, FL 32502
3beds
1,371sqft
Single Family Residence
Built in 1954
8,398 Square Feet Lot
$359,600 Zestimate®
$270/sqft
$1,862 Estimated rent
Home value
$359,600
$334,000 - $385,000
$1,862/mo
Zestimate® history
Owner options
List your home for rent
$1,862/mo
Rent Zestimate®
Find your next renter with Zillow Rental Manager. Plus, with online applications, you can quickly screen prospective tenants – for free.
$1,862/mo
Rent Zestimate®
Refinance and save
$2,457/mo
Est. payment
Refinancing to a lower rate could help reduce your monthly payments and save thousands over the life of the loan.
$2,457/mo
Est. payment
Explore your selling options
Work with a Zillow partner agent
Leverage their expertise and Zillow's premium Showcase listings to get your home seen by more buyers.
Get startedList with your own agent
Get your home in front of millions of buyers by listing it on Zillow.
Learn how to do itSell it yourself
Take full control of how buyers see your home on Zillow by listing For Sale by Owner (FSBO).
List your homeWhat's special
Zillow last checked:
Listing updated:
Listed by:
Vinny Matassa 850-343-5720,
Conna O'Donovan Real Estate LLC
Bought with:
Andy Mckeown
KELLER WILLIAMS REALTY GULF COAST
Source: PAR,MLS#: 644553
Facts & features
Interior
Bedrooms & bathrooms
- Bedrooms: 3
- Bathrooms: 2
- Full bathrooms: 2
Primary bedroom
- Level: First
Bedroom
- Level: Second
- Area: 112
- Dimensions: 14 x 8
Bedroom 1
- Level: Second
- Area: 160
- Dimensions: 16 x 10
Bathroom
- Level: Second
- Area: 39
- Dimensions: 6.5 x 6
Kitchen
- Level: First
- Area: 110
- Dimensions: 10 x 11
Living room
- Level: First
- Area: 299
- Dimensions: 23 x 13
Heating
- Heat Pump, Natural Gas, ENERGY STAR Qualified Heat Pump
Cooling
- Heat Pump, Ceiling Fan(s), ENERGY STAR Qualified Equipment
Appliances
- Included: Electric Water Heater, Built In Microwave, Dishwasher, Disposal, Refrigerator, Self Cleaning Oven, ENERGY STAR Qualified Dishwasher, ENERGY STAR Qualified Refrigerator, ENERGY STAR Qualified Appliances, ENERGY STAR Qualified Water Heater
- Laundry: Inside, W/D Hookups
Features
- Baseboards, Ceiling Fan(s), Crown Molding, High Speed Internet
- Flooring: Hardwood, Tile
- Doors: Insulated Doors
- Windows: Double Pane Windows, Storm Window(s), Some Blinds, Impact Resistant Windows
- Has basement: No
Interior area
- Total structure area: 1,371
- Total interior livable area: 1,371 sqft
Property
Parking
- Total spaces: 4
- Parking features: 2 Space/Unit, Driveway, Front Entrance, Guest
- Has uncovered spaces: Yes
Features
- Levels: Two
- Stories: 2
- Patio & porch: Deck, Patio, Porch
- Pool features: None
- Fencing: Back Yard,Chain Link
Lot
- Size: 8,398 Square Feet
- Dimensions: 56 x 150
- Features: Central Access
Details
- Additional structures: Yard Building
- Parcel number: 000s009080014038
- Zoning description: City,Res Single
Construction
Type & style
- Home type: SingleFamily
- Architectural style: Cottage, English Tudor
- Property subtype: Single Family Residence
Materials
- Block
- Foundation: Off Grade
- Roof: Shingle,Gable
Condition
- Resale
- New construction: No
- Year built: 1954
Utilities & green energy
- Electric: Circuit Breakers, Copper Wiring
- Sewer: Public Sewer
- Water: Public
- Utilities for property: Cable Available
Green energy
- Energy efficient items: Insulation, Insulated Walls, Lighting, Appliances
Community & HOA
Community
- Security: Smoke Detector(s)
- Subdivision: Maxent Tract
HOA
- Has HOA: No
- Services included: None
Location
- Region: Pensacola
Financial & listing details
- Price per square foot: $270/sqft
- Tax assessed value: $149,266
- Annual tax amount: $2,469
- Price range: $370K - $370K
- Date on market: 4/26/2024
- Cumulative days on market: 24 days
- Road surface type: Paved
Price history
| Date | Event | Price |
|---|---|---|
| 6/28/2024 | Sold | $370,000-4.9%$270/sqft |
Source:  PAR #644553 Report a problem PAR #644553 Report a problem | ||
| 5/21/2024 | Pending sale | $389,000$284/sqft |
Source: PAR #644553 Report a problem | ||
| 5/7/2024 | Price change | $389,000-2.5%$284/sqft |
Source: PAR #644553 Report a problem | ||
| 4/26/2024 | Listed for sale | $399,000+141.8%$291/sqft |
Source: PAR #644553 Report a problem | ||
| 7/19/2023 | Sold | $165,000-8.3%$120/sqft |
Source: PAR #621285 Report a problem | ||
| 7/17/2023 | Pending sale | $180,000$131/sqft |
Source: PAR #621285 Report a problem | ||
| 7/4/2023 | Contingent | $180,000$131/sqft |
Source: PAR #621285 Report a problem | ||
| 6/28/2023 | Listed for sale | $180,000-9.5%$131/sqft |
Source: PAR #621285 Report a problem | ||
| 6/14/2023 | Contingent | $199,000$145/sqft |
Source: PAR #621285 Report a problem | ||
| 5/20/2023 | Listed for sale | $199,000$145/sqft |
Source: PAR #621285 Report a problem | ||
| 5/13/2023 | Contingent | $199,000$145/sqft |
Source: PAR #621285 Report a problem | ||
| 5/11/2023 | Listed for sale | $199,000-13.5%$145/sqft |
Source: PAR #621285 Report a problem | ||
| 5/2/2023 | Contingent | $230,000$168/sqft |
Source: PAR #621285 Report a problem | ||
| 4/11/2023 | Listed for sale | $230,000-8%$168/sqft |
Source: PAR #621285 Report a problem | ||
| 4/2/2023 | Contingent | $250,000$182/sqft |
Source: PAR #621285 Report a problem | ||
| 3/30/2023 | Listed for sale | $250,000+191%$182/sqft |
Source: PAR #621285 Report a problem | ||
| 11/23/2012 | Sold | $85,900+71.8%$63/sqft |
Source: PAR #432360 Report a problem | ||
| 3/21/2005 | Sold | $50,000$36/sqft |
Source: Public Record Report a problem | ||
Public tax history
| Year | Property taxes | Tax assessment |
|---|---|---|
| 2024 | $2,469 +2.6% | $149,266 +1.9% |
| 2023 | $2,406 | $146,468 |
Find assessor info on the county website
Neighborhood: Sunny Ridge
Nearby homes
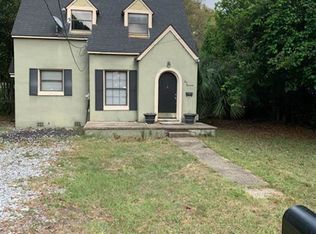
- $95,7823 bd2 ba1.2k sqft114 N N St, Pensacola, FL 32502Off Market
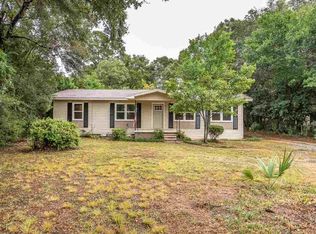
- $274,7003 bd2 ba1.4k sqft116 N North St, Pensacola, FL 32502Off Market
- $177,000-- bd3 ba1.2k sqft2022 W Chase St, Pensacola, FL 32502Off Market
- $182,9003 bd2 ba1.1k sqft2020 W Chase St, Pensacola, FL 32502Off Market

- $171,500-- bd6 ba1.4k sqft2018 W Chase St, Pensacola, FL 32502Off Market
- $23,622-- bd-- ba-- sqft2019 W Gregory St, Pensacola, FL 32502Off Market
- $103,500-- bd3 ba671 sqft2015 W Gregory St, Pensacola, FL 32502Off Market
- $125,200-- bd3 ba671 sqft2021 W Gregory St, Pensacola, FL 32502Off Market
Nearby schools
GreatSchools rating
- 2/10Global Learning AcademyGrades: PK-5Distance: 0.2 mi
- 2/10Warrington Middle SchoolGrades: 6-8Distance: 2 mi
- 4/10Pensacola High SchoolGrades: 9-12Distance: 1.8 mi
Schools provided by the listing agent
- Elementary: Global Learning Academy
- Middle: WARRINGTON
- High: Pensacola
Source: PAR. This data may not be complete. We recommend contacting the local school district to confirm school assignments for this home.


Get pre-qualified for a loan
At Zillow Home Loans, we can pre-qualify you in as little as 5 minutes with no impact to your credit score.An equal housing lender. NMLS #10287.
Sell for more on Zillow
Get a Zillow Showcase℠ listing at no additional cost and you could sell for .
$359,600
2% more
+$7,192
With Zillow Showcase(estimated)
$366,792
- Florida
- Escambia County
- Pensacola
- 32502
- Sunny Ridge
- 114 N North St
Nearby cities
Nearby neighborhoods
Nearby zip codes
Other Pensacola Topics
