Amazing value in Holy Cross. Newer built, two story home with Rooftop Deck. Nestled in one of Indy's most popular urban neighborhoods, walk to restaurants, trails, parks, schools, and more. Easy access to downtown, interstates, and modern conveniences. Dimensional shingled roof, vinyl windows, composite siding. Spacious two-car attached garage parking with overhead storage. High efficiency HVAC system with programmable thermostat. Open floorplan features raised ceilings, built-in shelving, and plenty of natural light. Great Room has wall-sized electric fireplace with stone border. Gourmet Kitchen includes white shaker cabinets, granite countertops, stainless steel appliances, walk-in pantry, and under-cabinet lighting. Clean, unfinished basement with Laundry Area and Storage. Master Bedroom Suite has balcony, walk-in closet, secondary Laundry Area, tile shower, Full Bathroom with second Bedroom Suite mirroring same features. 2nd level opens to outdoor living space over Garage area. Incredible views, well-planned layout, and upscale urban living. This is a must see!
Sold
$218,000
114 N Oriental St, Indianapolis, IN 46202
2beds
2,164sqft
Residential, Single Family Residence
Built in 2010
1,742 Square Feet Lot
$323,400 Zestimate®
$101/sqft
$2,234 Estimated rent
Home value
$323,400
$294,000 - $353,000
$2,234/mo
Zestimate® history
Owner options
List your home for rent
$2,234/mo
Rent Zestimate®
Find your next renter with Zillow Rental Manager. Plus, with online applications, you can quickly screen prospective tenants – for free.
$2,234/mo
Rent Zestimate®
Refinance and save
$1,428/mo
Est. payment
Refinancing to a lower rate could help reduce your monthly payments and save thousands over the life of the loan.
$1,428/mo
Est. payment
Explore your selling options
Work with a Zillow partner agent
Leverage their expertise and Zillow's premium Showcase listings to get your home seen by more buyers.
Get startedList with your own agent
Get your home in front of millions of buyers by listing it on Zillow.
Learn how to do itSell it yourself
Take full control of how buyers see your home on Zillow by listing For Sale by Owner (FSBO).
List your homeWhat's special
Electric fireplaceRooftop deckMaster bedroom suiteComposite sidingDimensional shingled roofTile showerOutdoor living space
Zillow last checked:
Listing updated:
Listed by:
Chris Price 317-225-5507,
Keller Williams Indy Metro S
Bought with:
Kristin Glassburn
@properties
Source: MIBOR as distributed by MLS GRID,MLS#: 22016805
Facts & features
Interior
Bedrooms & bathrooms
- Bedrooms: 2
- Bathrooms: 3
- Full bathrooms: 2
- 1/2 bathrooms: 1
- Main level bathrooms: 1
Primary bedroom
- Level: Upper
- Area: 120 Square Feet
- Dimensions: 12x10
Bedroom 2
- Level: Upper
- Area: 120 Square Feet
- Dimensions: 12x10
Dining room
- Features: Tile-Ceramic
- Level: Main
- Area: 144 Square Feet
- Dimensions: 12x12
Great room
- Features: Tile-Ceramic
- Level: Main
- Area: 169 Square Feet
- Dimensions: 13x13
Kitchen
- Features: Tile-Ceramic
- Level: Main
- Area: 168 Square Feet
- Dimensions: 14x12
Utility room
- Features: Other
- Level: Basement
- Area: 216 Square Feet
- Dimensions: 18x12
Heating
- Forced Air, Natural Gas, High Efficiency (90%+ AFUE )
Cooling
- Central Air, High Efficiency (SEER 16 +), Other
Appliances
- Included: Dishwasher, Disposal, Electric Oven, Range Hood, Refrigerator, Electric Water Heater
- Laundry: Laundry Room, Upper Level, In Basement
Features
- Attic Access, Built-in Features, High Ceilings, Vaulted Ceiling(s), Kitchen Island, Ceiling Fan(s), High Speed Internet, Eat-in Kitchen, Pantry, Smart Thermostat, Supplemental Storage, Walk-In Closet(s)
- Windows: Wood Work Painted
- Basement: Full,Unfinished
- Attic: Access Only
- Number of fireplaces: 1
- Fireplace features: Electric, Blower Fan, Great Room
Interior area
- Total structure area: 2,164
- Total interior livable area: 2,164 sqft
- Finished area below ground: 0
Property
Parking
- Total spaces: 2
- Parking features: Alley Access, Attached, Concrete, Garage Door Opener, Workshop in Garage, Other
- Attached garage spaces: 2
- Details: Garage Parking Other(Garage Door Opener, Guest Street Parking, Other)
Features
- Levels: One and One Half
- Stories: 1
- Patio & porch: Covered, Deck, Patio, Rooftop
- Exterior features: Balcony, Other
- Fencing: Fenced,Partial
- Has view: Yes
- View description: City, Downtown, Neighborhood, Skyline, Trees/Woods
Lot
- Size: 1,742 Square Feet
- Features: Access, City Lot, Corner Lot, Curbs, Sidewalks, Street Lights, Mature Trees, Trees-Small (Under 20 Ft), Wooded, See Remarks, Other
Details
- Parcel number: 491006160011000101
- Special conditions: HUD Owned,As Is,Sales Disclosure Not Required,Other
- Horse amenities: None
Construction
Type & style
- Home type: SingleFamily
- Architectural style: Craftsman,Contemporary,Traditional
- Property subtype: Residential, Single Family Residence
Materials
- Wood Siding
- Foundation: Brick/Mortar, Concrete Perimeter
Condition
- New construction: No
- Year built: 2010
Utilities & green energy
- Electric: 200+ Amp Service, Circuit Breakers
- Water: Public
- Utilities for property: Electricity Connected, Sewer Connected, Water Connected
Community & HOA
Community
- Security: Security Alarm Paid
- Subdivision: Lathams
HOA
- Has HOA: No
Location
- Region: Indianapolis
Financial & listing details
- Price per square foot: $101/sqft
- Tax assessed value: $331,900
- Annual tax amount: $4,056
- Date on market: 3/26/2025
- Cumulative days on market: 17 days
- Electric utility on property: Yes
Price history
| Date | Event | Price |
|---|---|---|
| 7/29/2025 | Sold | $218,000+3.8%$101/sqft |
Source:  MIBOR as distributed by MLS GRID #22016805 Report a problem MIBOR as distributed by MLS GRID #22016805 Report a problem | ||
| 3/27/2025 | Pending sale | $210,000$97/sqft |
Source: MIBOR as distributed by MLS GRID #22016805 Report a problem | ||
| 3/26/2025 | Listed for sale | $210,000$97/sqft |
Source: MIBOR as distributed by MLS GRID #22016805 Report a problem | ||
| 3/18/2025 | Listing removed | $210,000$97/sqft |
Source: MIBOR as distributed by MLS GRID #22016805 Report a problem | ||
| 3/14/2025 | Listed for sale | $210,000$97/sqft |
Source: MIBOR as distributed by MLS GRID #22016805 Report a problem | ||
| 1/24/2025 | Pending sale | $210,000$97/sqft |
Source: MIBOR as distributed by MLS GRID #22016805 Report a problem | ||
| 1/15/2025 | Listed for sale | $210,000-22.9%$97/sqft |
Source: MIBOR as distributed by MLS GRID #22016805 Report a problem | ||
| 4/30/2024 | Sold | $272,490-2.6%$126/sqft |
Source: Public Record Report a problem | ||
| 4/16/2020 | Listing removed | $279,900$129/sqft |
Source: MIBOR REALTOR Association #21702331 Report a problem | ||
| 4/3/2020 | Listed for sale | $279,900-1.8%$129/sqft |
Source: MIBOR REALTOR Association #21702331 Report a problem | ||
| 8/6/2019 | Listing removed | $285,000$132/sqft |
Source: Carpenter Realtors, Inc. #21629899 Report a problem | ||
| 5/7/2019 | Price change | $285,000-3.4%$132/sqft |
Source: Carpenter Realtors, Inc. #21629899 Report a problem | ||
| 4/2/2019 | Listed for sale | $295,000-1.6%$136/sqft |
Source: Carpenter, REALTORS� #21629899 Report a problem | ||
| 1/8/2019 | Listing removed | $299,900$139/sqft |
Source: CENTURY 21 Scheetz #21582990 Report a problem | ||
| 9/11/2018 | Price change | $299,900-3.3%$139/sqft |
Source: CENTURY 21 Scheetz #21582990 Report a problem | ||
| 8/3/2018 | Listed for sale | $310,000+9.3%$143/sqft |
Source: MIBOR REALTOR Association #21582990 Report a problem | ||
| 4/28/2017 | Sold | $283,500-5.5%$131/sqft |
Source: MIBOR as distributed by MLS GRID #21459890 Report a problem | ||
| 1/10/2017 | Listed for sale | $300,000+1900%$139/sqft |
Source: Nottingham Realty Group #21459890 Report a problem | ||
| 7/1/2016 | Sold | $15,000-18.6%$7/sqft |
Source: Public Record Report a problem | ||
| 8/29/2012 | Sold | $18,417-47.4%$9/sqft |
Source: Public Record Report a problem | ||
| 4/12/2006 | Sold | $35,000$16/sqft |
Source: MIBOR as distributed by MLS GRID #2607323 Report a problem | ||
Public tax history
| Year | Property taxes | Tax assessment |
|---|---|---|
| 2025 | $4,177 +3% | $331,900 -4.6% |
| 2024 | $4,055 -0.8% | $347,800 +2.2% |
| 2023 | $4,087 +14.2% | $340,300 +0.2% |
| 2022 | $3,579 +1.4% | $339,600 +11% |
| 2021 | $3,531 +0.5% | $305,900 +1.8% |
| 2020 | $3,512 +4.9% | $300,600 +2.6% |
| 2019 | $3,348 +138% | $293,000 +5.7% |
| 2018 | $1,407 +200.4% | $277,100 +112.2% |
| 2017 | $468 +6.3% | $130,600 +543.3% |
| 2016 | $441 -76.1% | $20,300 -76.2% |
| 2014 | $1,842 | $85,200 +2.4% |
| 2013 | -- | $83,200 -5.3% |
| 2012 | -- | $87,900 +11% |
| 2011 | -- | $79,200 |
| 2010 | $1,646 -2% | $79,200 +0.5% |
| 2009 | $1,679 | $78,800 -2.4% |
| 2007 | -- | $80,700 +157.8% |
| 2004 | -- | $31,300 |
Find assessor info on the county website
Neighborhood: Near Eastside
Nearby homes
- $129,9002 bd1 ba-- sqft112 N Oriental St, Indianapolis, IN 46202Off Market

- $--2 bd1 ba1.6k sqft124 N Oriental St #B, Indianapolis, IN 46202Off Market

- $--2 bd1 ba1.6k sqft124 N Oriental St #A, Indianapolis, IN 46202Off Market
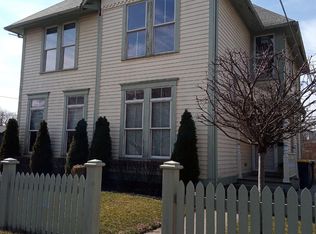
- $36,000-- bd-- ba-- sqft120 N Oriental St, Indianapolis, IN 46202Off Market
- $182,3007 bd4 ba-- sqft1338 E Market St, Indianapolis, IN 46202Off Market
- $--1 bd1 ba400 sqft1338 E Market St UNIT 5, Indianapolis, IN 46202Off Market
- $--1 bd1 ba658 sqft1338 E Market St UNIT 4, Indianapolis, IN 46202Off Market
- $--1 bd1 ba960 sqft1338 E Market St UNIT 3, Indianapolis, IN 46202Off Market
Nearby schools
GreatSchools rating
- 7/10Center for Inquiry School 2Grades: K-5Distance: 1 mi
- 4/10Francis W. Parker School 56Grades: PK-8Distance: 2.2 mi
- 1/10Arsenal Technical High SchoolGrades: 9-12Distance: 0.5 mi
Schools provided by the listing agent
- Elementary: Washington Irving Neighborhood School
- Middle: HW Longfellow Med/STEM Magnet Midl
- High: Arsenal Technical High School
Source: MIBOR as distributed by MLS GRID. This data may not be complete. We recommend contacting the local school district to confirm school assignments for this home.
Get a cash offer in 3 minutes
Find out how much your home could sell for in as little as 3 minutes with a no-obligation cash offer.
Estimated market value
$323,400
Get a cash offer in 3 minutes
Find out how much your home could sell for in as little as 3 minutes with a no-obligation cash offer.
Estimated market value
$323,400
- Indiana
- Marion County
- Indianapolis
- 46202
- Near Eastside
- 114 N Oriental St
Nearby cities
Nearby neighborhoods
Nearby zip codes
Other Indianapolis Topics
