Skip main navigation
Closed
  • $263,200

    114 N Park Dr Unit 2, Columbia City, IN 46725

    2beds
    1,331sqft
    Condominium
    Built in 2023
    -- sqft lot
    $263,200 Zestimate®
    $--/sqft
    $1,748 Estimated rent

    Home value

    $263,200

    $250,000 - $279,000

    $1,748/mo

    Zestimate® history
    Loading
    Loading...

    Owner options

    List your home for rent

    $1,748/mo

    Rent Zestimate®

    Find your next renter with Zillow Rental Manager. Plus, with online applications, you can quickly screen prospective tenants – for free.

    Learn more

    $1,748/mo

    Rent Zestimate®

    Refinance and save

    $1,602/mo

    Est. payment

    Refinancing to a lower rate could help reduce your monthly payments and save thousands over the life of the loan.

    See today's rates

    $1,602/mo

    Est. payment

    Explore your selling options

    Work with a Zillow partner agent

    Leverage their expertise and Zillow's premium Showcase listings to get your home seen by more buyers.

    Get started

    List with your own agent

    Get your home in front of millions of buyers by listing it on Zillow.

    Learn how to do it

    Sell it yourself

    Take full control of how buyers see your home on Zillow by listing For Sale by Owner (FSBO).

    List your home

    What's special

    Walk-in closetOpen floor planNeutral color paletteCustom hickory cabinetsStud built homesGreat roomBeautiful ensuite

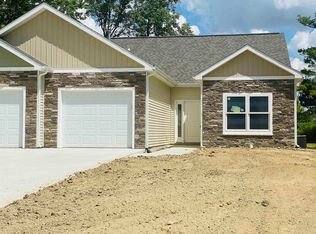
    Listing Coming Soon! Showings to begin on June 12th! Stud Built Homes presents this near completion, new construction, 2 bedroom 2 full bath villa located on a culdesac street in the heart of Columbia City. As you pull into the driveway your eye is immediately drawn to the neutral color palette with it's rich green, brown and tan tones with matching stone, inviting entry with recessed lighting, double window and large one car garage. As you make your way into the home, you're welcomed into the 9'X8' foyer with its 9' ceilings leading into an open floor plan with the kitchen, great room as well as dining room all open and conducive for entertaining guests. The home is equipped with 3 foot wheelchair friendly doorways. The spacious 17'X15' kitchen features 20' ceilings, custom hickory cabinets with slow close drawers, an upgraded stainless steel sink with pull down kitchen faucet, stainless steel GE brand appliances including dishwasher, gas range with griddle top, micro hood and refrigerator as well as a pantry perfect for extra storage. The breakfast bar is perfect for setting up bar stools to aide in quality time spent with loved ones while enjoying a meal or glass of wine after a long day. The great room, dining and 4 seasons room are all open and offer many design options and include a ceiling fan as well as a wheel chair accessible sliding patio door which leading to the concrete patio on the back of the home perfect for sitting and watching the morning wildlife. The primary bedroom is located just off of the great room and features a ceiling fan and beautiful ensuite complete with slate flooring, walk-in closet with pocket door, double sink vanity as well as a an absolutely stunning floor to ceiling custom tiled wheel/step in shower. The 2nd bedroom is a great size and offers another full bath with tub/shower combo as well as a spacious linen closet. The laundry room with yet another closet and a 11'X21' garage housing the gas water heater and the 95% efficiency gas furnace round out this must see home. As an added bonus their is a 2 hr fire separation wall between the 2 villas adding extra protection in the case of an emergency. Matterport virtual tour with additional photos coming soon!

    This property is not currently displayed as for sale or rent on Zillow. This may be different from what's on other websites or public sources.

    Zillow last checked:

    Listing updated:

    Listed by:

    Brad R Minear 260-609-6001,

    Minear Real Estate

    Bought with:

    Brittany E Meza, RB14049632

    Keller Williams Realty Group

    Source: IRMLS,MLS#: 202318505MLS Logo

    Facts & features

    Interior

    Bedrooms & bathrooms
    • Bedrooms: 2
    • Bathrooms: 2
    • Full bathrooms: 2
    • Main level bedrooms: 2
    Bedroom 1
    • Level: Main
    Bedroom 2
    • Level: Main
    Dining room
    • Level: Main
    • Area: 77
    • Dimensions: 7 x 11
    Kitchen
    • Level: Main
    • Area: 255
    • Dimensions: 17 x 15
    Living room
    • Level: Main
    • Area: 110
    • Dimensions: 10 x 11
    Heating
    • Natural Gas, Forced Air
    Cooling
    • Central Air
    Appliances
    • Included: Range/Oven Hook Up Gas, Dishwasher, Microwave, Refrigerator, Gas Range
    • Laundry: Gas Dryer Hookup, Main Level
    Features
    • 1st Bdrm En Suite, Breakfast Bar, Ceiling-9+, Ceiling Fan(s), Walk-In Closet(s), Laminate Counters, Entrance Foyer, Open Floorplan, Stand Up Shower, Tub/Shower Combination, Main Level Bedroom Suite, Great Room, Custom Cabinetry
    • Doors: Pocket Doors
    • Has basement: No
    • Attic: Storage
    • Has fireplace: No
    Interior area
    • Total structure area: 1,331
    • Total interior livable area: 1,331 sqft
    • Finished area above ground: 1,331
    • Finished area below ground: 0

    Property

    Parking
    • Total spaces: 1
    • Parking features: Attached, Garage Door Opener
    • Attached garage spaces: 1
    Accessibility
    • Accessibility features: ADA Features
    Features
    • Levels: One
    • Stories: 1
    • Patio & porch: Patio
    Lot
    • Size: 0.28 Acres
    • Dimensions: 75X165
    • Features: Level
    Details
    • Parcel number: 920602530009.000004

    Construction

    Type & style
    • Home type: Condo
    • Property subtype: Condominium
    Materials
    • Stone, Vinyl Siding
    • Foundation: Slab
    Condition
    • New construction: Yes
    • Year built: 2023
    Details
    • Builder name: Stud Built Homes

    Utilities & green energy

    • Sewer: City
    • Water: City

    Community & HOA

    Community
    • Security: Smoke Detector(s)
    • Subdivision: None
    Location
    • Region: Columbia City

    Financial & listing details

    • Tax assessed value: $211,900
    • Annual tax amount: $491
    • Date on market: 7/8/2023
    • Listing terms: Cash,Conventional,FHA,USDA Loan,VA Loan

    Price history

    DateEventPrice
    7/7/2023Sold$260,000+0%
    Source: IRMLS #202318505 Report a problem
    6/14/2023Pending sale$259,900
    Source: IRMLS #202318505 Report a problem
    6/12/2023Listed for sale$259,900
    Source: IRMLS #202318505 Report a problem

    Public tax history

    YearProperty taxesTax assessment
    2025$1,991 $211,900 +5.3%
    2024-- $201,200
    Find assessor info on the county website

    Neighborhood: 46725

    Nearby schools

    GreatSchools rating
    Schools provided by the listing agent
    • Elementary: Mary Raber
    • Middle: Indian Springs
    • High: Columbia City
    • District: Whitley CO Cons Schools

    Source: IRMLS. This data may not be complete. We recommend contacting the local school district to confirm school assignments for this home.

    Sell for more on Zillow
    Get a Zillow Showcase℠ listing at no additional cost and you could sell for .
    $263,200
    2% more
    +$5,264
    With Zillow Showcase(estimated)
    $268,464
    Sell for more on Zillow
    Get a Zillow Showcase℠ listing at no additional cost and you could sell for .
    $263,200
    2% more
    +$5,264
    With Zillow Showcase(estimated)
    $268,464