SOLD BEFORE PUBLISHED A true blend of 1926 Victorian charm and modern convenience with this Johnstown gem. Blocks from downtown Johnstown and minutes to schools, shopping, and I-25, this 2 bed/1 bath bungalow has experienced genuine care and refinement for the past 8 years and possesses refinished original hardwood floors, a finished basement, and a tastefully remodeled custom kitchen. New roof and newer mechanicals await the next owner as well as an inviting and updated front covered porch . . . and the curb appeal! Quick access to recreation, downtown Johnstown, schools, and minutes to I-25. Pre-Inspected for your convenience and confidence.
Sold for $362,000
$362,000
114 N Raymond Ave, Johnstown, CO 80534
2beds
1,375sqft
Single Family Residence
Built in 1926
6,050 Square Feet Lot
$355,700 Zestimate®
$263/sqft
$1,825 Estimated rent
Home value
$355,700
$334,000 - $377,000
$1,825/mo
Zestimate® history
Owner options
List your home for rent
$1,825/mo
Rent Zestimate®
Find your next renter with Zillow Rental Manager. Plus, with online applications, you can quickly screen prospective tenants – for free.
$1,825/mo
Rent Zestimate®
Refinance and save
$2,158/mo
Est. payment
Refinancing to a lower rate could help reduce your monthly payments and save thousands over the life of the loan.
$2,158/mo
Est. payment
Explore your selling options
Work with a Zillow partner agent
Leverage their expertise and Zillow's premium Showcase listings to get your home seen by more buyers.
Get startedList with your own agent
Get your home in front of millions of buyers by listing it on Zillow.
Learn how to do itSell it yourself
Take full control of how buyers see your home on Zillow by listing For Sale by Owner (FSBO).
List your homeWhat's special
Zillow last checked:
Listing updated:
Listed by:
Tom Smailes 970-218-3644,
Group Harmony,
Susan Herlihy 970-218-1636,
Group Harmony
Bought with:
Karen Leigh Rowan, 1203235
Group Harmony
Source: IRES as distributed by MLS GRID,MLS#: 1027508
Facts & features
Interior
Bedrooms & bathrooms
- Bedrooms: 2
- Bathrooms: 1
- Full bathrooms: 1
Primary bedroom
- Description: Wood
- Features: Shared Primary Bath, Full Primary Bath
- Level: Upper
- Area: 143 Square Feet
- Dimensions: 11 x 13
Bedroom 2
- Description: Wood
- Level: Upper
- Area: 143 Square Feet
- Dimensions: 11 x 13
Dining room
- Description: Wood
- Level: Main
- Area: 132 Square Feet
- Dimensions: 11 x 12
Kitchen
- Description: Tile
- Level: Main
- Area: 110 Square Feet
- Dimensions: 10 x 11
Laundry
- Description: Concrete
- Area: 35 Square Feet
- Dimensions: 5 x 7
Living room
- Description: Wood
- Level: Main
- Area: 195 Square Feet
- Dimensions: 13 x 15
Heating
- Forced Air
Cooling
- Ceiling Fan(s)
Appliances
- Included: Gas Range, Dishwasher, Disposal
- Laundry: Washer/Dryer Hookup
Features
- Separate Dining Room
- Flooring: Wood
- Windows: Window Coverings
- Basement: Partial,Partially Finished,Crawl Space,Built-In Radon
Interior area
- Total structure area: 1,092
- Total interior livable area: 1,375 sqft
- Finished area above ground: 1,092
Property
Parking
- Total spaces: 1
- Parking features: Garage
- Garage spaces: 1
- Details: Detached
Accessibility
- Accessibility features: Level Lot, Level Drive
Features
- Levels: Two
- Stories: 2
- Patio & porch: Deck
- Fencing: Fenced
- Has view: Yes
- View description: Plains View
Lot
- Size: 6,050 Square Feet
- Features: Evergreen Trees, Level, City Limits, Paved, Curbs, Gutters, Sidewalks, Street Light, Alley
Details
- Parcel number: R4518186
- Zoning: RES
- Special conditions: Private Owner
Construction
Type & style
- Home type: SingleFamily
- Architectural style: Cottage
- Property subtype: Single Family Residence
Materials
- Frame, Vinyl Siding
- Roof: Composition
Condition
- New construction: No
- Year built: 1926
Utilities & green energy
- Electric: Xcel
- Gas: Xcel
- Sewer: Public Sewer
- Water: City
- Utilities for property: Natural Gas Available, Electricity Available, Cable Available, High Speed Avail
Green energy
- Energy efficient items: High Efficiency Furnace
Community & HOA
Community
- Security: Fire Alarm
- Subdivision: Mary C Parish
HOA
- Has HOA: No
Location
- Region: Johnstown
Financial & listing details
- Price per square foot: $263/sqft
- Tax assessed value: $352,766
- Annual tax amount: $1,938
- Date on market: 3/3/2025
- Listing terms: Cash,Conventional,FHA,VA Loan
- Electric utility on property: Yes
- Road surface type: Asphalt
Price history
| Date | Event | Price |
|---|---|---|
| 2/28/2025 | Sold | $362,000+55.4%$263/sqft |
Source:  IRES as distributed by MLS GRID #1027508 Report a problem IRES as distributed by MLS GRID #1027508 Report a problem | ||
| 12/21/2017 | Sold | $233,000+5.9%$169/sqft |
Source: IRES as distributed by MLS GRID #836873 Report a problem | ||
| 11/21/2017 | Pending sale | $220,000$160/sqft |
Source: The Group, Inc. #836873 Report a problem | ||
| 11/16/2017 | Listed for sale | $220,000+51.7%$160/sqft |
Source: Group Centerra #836873 Report a problem | ||
| 6/29/2013 | Listing removed | $145,000$105/sqft |
Source: RE/MAX EAGLE ROCK #706797 Report a problem | ||
| 5/7/2013 | Listed for sale | $145,000+9.2%$105/sqft |
Source: RE/MAX EAGLE ROCK #706797 Report a problem | ||
| 1/7/2005 | Sold | $132,745$97/sqft |
Source: Public Record Report a problem | ||
Public tax history
| Year | Property taxes | Tax assessment |
|---|---|---|
| 2026 | $2,276 +17.4% | $21,590 -2.1% |
| 2025 | $1,938 +6.5% | $22,050 -5.6% |
| 2024 | $1,821 -5.7% | $23,370 -0.9% |
| 2023 | $1,930 -7.2% | $23,590 +31.1% |
| 2022 | $2,080 +4.6% | $17,990 -2.8% |
| 2021 | $1,989 | $18,510 +1.6% |
| 2020 | $1,989 +69.6% | $18,210 |
| 2019 | $1,173 -24.6% | $18,210 +32.7% |
| 2018 | $1,556 +32.6% | $13,720 |
| 2017 | $1,173 -1.6% | $13,720 +3.5% |
| 2016 | $1,192 +2.1% | $13,250 |
| 2015 | $1,168 +61.3% | $13,250 +56.3% |
| 2014 | $724 | $8,480 |
| 2013 | -- | $8,480 -14.7% |
| 2012 | -- | $9,940 |
| 2011 | -- | $9,940 +4.1% |
| 2010 | -- | $9,550 |
| 2009 | -- | $9,550 -2.8% |
| 2008 | -- | $9,830 |
| 2007 | -- | $9,830 +3.4% |
| 2006 | -- | $9,510 |
| 2005 | -- | $9,510 +8.4% |
| 2004 | -- | $8,770 -1% |
| 2003 | -- | $8,860 -2% |
| 2002 | -- | $9,040 +17.7% |
| 2001 | -- | $7,680 |
Find assessor info on the county website
Neighborhood: 80534
Nearby homes
- $410,3004 bd3 ba884 sqft110 N Raymond Ave, Johnstown, CO 80534Off Market
- $328,4002 bd1 ba720 sqft118 N Raymond Ave, Antonito, CO 80534Off Market
- $10,065-- bd-- ba-- sqft118 N Raymond Ave, Johnstown, CO 80534Off Market
- $336,8002 bd2 ba1k sqft122 N Raymond Ave, Johnstown, CO 80534Off Market
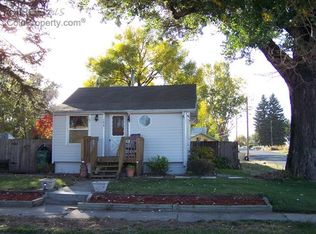
- $378,5002 bd1 ba1k sqft113 Canal Ave, Johnstown, CO 80534Off Market
- $370,8003 bd2 ba728 sqft305 N 1st St, Johnstown, CO 80534Off Market
- $349,0002 bd1 ba954 sqft301 N 1st St, Johnstown, CO 80534Off Market
- $356,6003 bd1 ba781 sqft121 Canal Ave, Johnstown, CO 80534Off Market
Nearby schools
GreatSchools rating
- 5/10Pioneer Ridge Elementary SchoolGrades: K-5Distance: 2.6 mi
- 6/10Milliken Middle SchoolGrades: 6-8Distance: 0.3 mi
- 5/10Roosevelt High SchoolGrades: 9-12Distance: 1.9 mi
Schools provided by the listing agent
- Elementary: Letford
- Middle: Milliken
- High: Roosevelt
Source: IRES as distributed by MLS GRID. This data may not be complete. We recommend contacting the local school district to confirm school assignments for this home.
Get a cash offer in 3 minutes
Find out how much your home could sell for in as little as 3 minutes with a no-obligation cash offer.
Estimated market value
$355,700
Get a cash offer in 3 minutes
Find out how much your home could sell for in as little as 3 minutes with a no-obligation cash offer.
Estimated market value
$355,700
- Colorado
- Weld County
- Johnstown
- 80534
- 114 N Raymond Ave
Nearby cities
Nearby zip codes
Other Johnstown Topics
