Skip main navigation
Off market
  • $714,400

    114 N River St, Jarvisburg, NC 27947

    3beds
    2,070sqft
    SingleFamily
    Built in 1995
    0.43 Acres Lot
    $714,400 Zestimate®
    $345/sqft
    $2,724 Estimated rent

    Home value

    $714,400

    $664,000 - $772,000

    $2,724/mo

    Zestimate® history
    Loading
    Loading...

    Owner options

    List your home for rent

    $2,724/mo

    Rent Zestimate®

    Find your next renter with Zillow Rental Manager. Plus, with online applications, you can quickly screen prospective tenants – for free.

    Learn more

    $2,724/mo

    Rent Zestimate®

    Refinance and save

    $4,118/mo

    Est. payment

    Refinancing to a lower rate could help reduce your monthly payments and save thousands over the life of the loan.

    See today's rates

    $4,118/mo

    Est. payment

    Explore your selling options

    Work with a Zillow partner agent

    Leverage their expertise and Zillow's premium Showcase listings to get your home seen by more buyers.

    Get started

    List with your own agent

    Get your home in front of millions of buyers by listing it on Zillow.

    Learn how to do it

    Sell it yourself

    Take full control of how buyers see your home on Zillow by listing For Sale by Owner (FSBO).

    List your home

    What's special

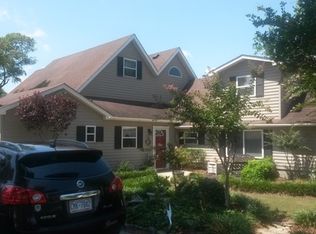
    Welcome to your new stunning waterfront sanctuary overlooking the Albemarle Sound! Enjoy your morning coffee relaxing on the swing on your covered back porch and watch the breathtaking sunsets while grilling on your waterfront Trek deck. There’s plenty of room inside and out for entertaining your family and friends. The green manicured lawn backs up to a 100-feet of bulk-head and your own private 75-foot dock with a boat-house. The electric powered boat lift makes launching your boat or jet ski a breeze. Custom benches and lights were built at the end of the dock for evening sunset parties. This spacious 2,070 sf home features 3 bedrooms, 2.5 bathrooms, cathedral ceilings, a stone gas fireplace and a large kitchen with breakfast nook and two islands with seating. All of the bedrooms have walk-in closets. The formal dining room sits quietly off the living area and could easily be transformed into an office or billiard room. Go to sleep listening to the tranquil sound of lapping water and serenating birds outside your bedroom window. Wake to expansive water views from the large windows in the master suite that also features high tray ceilings and two walk-in closets. Spoil yourself in the master bathroom with a tiled stand-up shower and a luxurious oversized soaking tub. You will feel like you are living in spa, every day. If you enjoy outdoor activities, the three sheds off to the side of the house allows you to keep all of your gardening tools and water toys neatly organized. There’s also a custom wood working shop with work benches, shelves and lofts for storage in one of the sheds. The ample outdoor storage means you can reserve your spacious two-car garage for vehicles. The garage has a massive utility sink that can be used for gardening, cleaning fish or giving the dog a bath. It also has a half bath with a door leading to the outdoor shower. This property is located in Powell’s Point, just 15 minutes from the Kitty Hawk Bridge heading to the Outer Banks. It is priced to sell at only $575,000. Please call Landis at 757-270-1878 or Terree 757-286-6325 to schedule a private tour of this magnificent custom-built home before it’s too late. Shown by appointment only and masks are required. Buyer’s Agent will be compensated.

    This property is not currently displayed as for sale or rent on Zillow. This may be different from what's on other websites or public sources.
    Facts & features

    Interior

    Bedrooms & bathrooms
    • Bedrooms: 3
    • Bathrooms: 3
    • Full bathrooms: 2
    • 1/2 bathrooms: 1
    Heating
    • Forced air, Other
    Cooling
    • Central
    Appliances
    • Included: Dishwasher, Dryer, Garbage disposal, Microwave, Range / Oven, Refrigerator, Trash compactor, Washer
    Features
    • Flooring: Tile, Carpet, Hardwood
    • Basement: None
    • Has fireplace: Yes
    Interior area
    • Total interior livable area: 2,070 sqft

    Property

    Parking
    • Total spaces: 2
    • Parking features: Garage - Attached, Off-street
    Features
    • Exterior features: Stucco
    • Has view: Yes
    • View description: Water
    • Has water view: Yes
    • Water view: Water
    Lot
    • Size: 0.43 Acres
    Details
    • Parcel number: 110A002017A0000

    Construction

    Type & style
    • Home type: SingleFamily
    • Architectural style: Conventional
    Materials
    • Foundation: Crawl/Raised
    • Roof: Shake / Shingle
    Condition
    • Year built: 1995

    Community & HOA

    Location
    • Region: Jarvisburg

    Financial & listing details

    • Price per square foot: $345/sqft
    • Tax assessed value: $436,900
    • Annual tax amount: $2,974

    Price history

    DateEventPrice
    5/4/2021Sold$550,000-4.3%$266/sqft
    Source: Public Record Report a problem
    11/1/2020Listed for sale$575,000$278/sqft
    Source: Owner Report a problem

    Public tax history

    YearProperty taxesTax assessment
    2025$2,974 -9.4%$436,900
    2024$3,282 +10.8%$436,900
    2023$2,963 +20%$436,900
    2022$2,470 +10.2%$436,900
    2021$2,241 +45.6%$436,900 +51%
    2020$1,539 $289,400
    2019$1,539 +28.3%$289,400
    2018$1,200 -20.2%$289,400
    2017$1,503 $289,400
    2016$1,503 +49.8%$289,400
    2015$1,003 $289,400
    Find assessor info on the county website

    Neighborhood: 27947

    Nearby schools

    GreatSchools rating
    Get pre-qualified for a loan
    At Zillow Home Loans, we can pre-qualify you in as little as 5 minutes with no impact to your credit score.

    An equal housing lender. NMLS #10287.

    Sell for more on Zillow
    Get a Zillow Showcase℠ listing at no additional cost and you could sell for .
    $714,400
    2% more
    +$14,288
    With Zillow Showcase(estimated)
    $728,688
