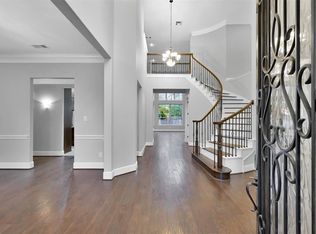
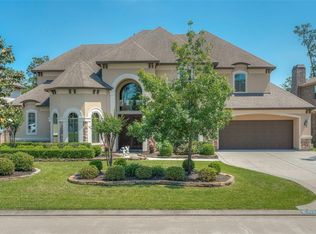
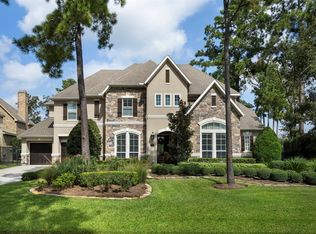
Gorgeous "Partners in Building" Highly Customized Home Appointed with Top of the Line Finishes. Stucco, Stone, with Brick exterior. Porcelain tile floors and 8 foot doors throughout main level. Hand Scraped Hardwood Flooring in "Raised" Office. "Casa Blanca" Ceiling fans throughout. Granite counters with under mount sinks in kitchen and all 5 baths. A Chefs Kitchen boasts "KitchenAid Architect Series" S/S appliances which include, Dual Convection Ovens, Built in Microwave, Side by Side Built in Refrigerator, Under Cabinet Built in Ice Maker, Commercial Grade Gas Cooktop with Temperature Controlled Flat Grill. Pot Filler Faucet over cooktop. Remote Controlled Exhaust Fan system with timer delay feature. Cabinets are done in a beautiful espresso finish. Awesome Back Yard with Extensive Landscaping which includes fruit bearing Orange and Pomegranate Trees. Also, in anticipation of future pool, all electrical, plumbing, and gas lines are clear of possible pool building area. Large outdoor patio along with second covered patio which covers Outdoor Dining Area and Amazing Outdoor Kitchen. Beautiful Stainless Steel Appliances including Gas Rotisserie Grill with LED night lighting, Dual 12,000 BTU Burners, Full Sink with Disposal, Under Cabinet Refrigerator, Granite Countertops on Stucco Custom Built Cabinets. Stainless Steel Drawers and Cabinet Doors with plenty of storage. With a Perfect "South East" exposure and a Soaring Ceiling in Living Area, the Expansive Windows in Living, Breakfast and Kitchen Areas receive the Beauty of Morning Sunrises and the Comfort of Afternoon Shade. The two story Fireplace Surround with Dual Custom Mantels Magnifies the dramatic Living Area. A Circular Staircase with Wrought Iron and Wood Bannisters greets visitors as they enter the Double 8 foot Entry Doors. The large Master Suite has Curved Windows in the sitting area, with private access to the back patio and future pool. The Master Bath incorporates a Large His & Her Shower with Dual Shower Heads, Sitting Area, and Glass Block Surround. Of course, a 6 foot Jetted Tub and separate His & Her vanities with Granite and under mount sinks complete the Master Bath. A second lower level, Guest Bedroom, Formal Dining Room, Breakfast Bay, and Laundry Room, finish off the lower level. All 5 Bedrooms have large Walk in Closets and the Second Level houses three bedrooms, a Game Room - and the Crown Jewel for Movie Lovers - an Amazing Movie Theater with 2 tier Seating, separate Bar Seating, and additional Wet Bar with Granite Counters, Custom Cabinetry, and under-counter Refrigerator. This 90" High Definition, 3D, 5:1 Surround Sound Theater will bring hours of Joy to the Entire Family. Top of the Line Equipment includes JVD HD/3D Projector, Black Diamond 90" Screen, 5:1 Surround Built in Speakers and Sub-woofer, and Pioneer Amplifier/Receiver along with Custom Remote. Completing this Beautiful Home is an oversized 3 ½ car Garage with Oversized/Extra Wide parking bays and plenty of room for a Work Shop and Storage. This Executive Home is located in the Coveted "Creekside Park Village" of The Woodlands, TX and is just blocks away from the Neighborhood Lake, Children's Playground / Park, and the Private Resident Waterpark.
This property is not currently displayed as for sale or rent on Zillow. This may be different from what's on other websites or public sources.