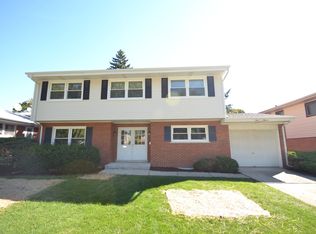
Ideally located just blocks from the lively downtown Arlington Heights district with all of its incredible amenities, this beautifully updated brick and stone home offers unbeatable convenience with close proximity to the Metra train, charming boutiques, pools, parks, the library, and a wide array of top-rated restaurants. This impressive 3-bedroom, 2-bath residence has been thoughtfully renovated to meet the highest standards, beginning in the bright, modern kitchen which features brand-new quartz countertops and sleek stainless-steel appliances. This space flows effortlessly into a combination living and dining room centered by a stunning dual-sided stone fireplace, creating a perfect atmosphere for both everyday living and entertaining. Throughout the home, you'll find gleaming hardwood floors, fresh paint, and a warm, inviting feel. The lower level adds even more incredible living space with new carpeting, fresh baseboards, and a fully remodeled bathroom that is absolutely stunning. Major updates provide peace of mind with newer copper plumbing, upgraded electrical panel circuits, roof and gutters (2018), water heater (2021), air conditioning (2023) and a professionally installed waterproofing system with drain tile. This meticulous care extends to the outdoors featuring a spacious backyard complete with a brick patio. Whether it's hosting summer barbecues, unwinding in the evening, or simply enjoying the changing seasons, this backyard creates the perfect escape. Live your best life in a home that perfectly balances today's lifestyle with a premier walk-to-everything location!
Closed
$475,000
114 N Salem Ave, Arlington Heights, IL 60005
3beds
1,650sqft
Single Family Residence
Built in 1957
7,919 Square Feet Lot
$480,400 Zestimate®
$288/sqft
$3,761 Estimated rent
Home value
$480,400
$437,000 - $528,000
$3,761/mo
Zestimate® history
Owner options
List your home for rent
$3,761/mo
Rent Zestimate®
Find your next renter with Zillow Rental Manager. Plus, with online applications, you can quickly screen prospective tenants – for free.
$3,761/mo
Rent Zestimate®
Refinance and save
$3,395/mo
Est. payment
Refinancing to a lower rate could help reduce your monthly payments and save thousands over the life of the loan.
$3,395/mo
Est. payment
Explore your selling options
Work with a Zillow partner agent
Leverage their expertise and Zillow's premium Showcase listings to get your home seen by more buyers.
Get startedList with your own agent
Get your home in front of millions of buyers by listing it on Zillow.
Learn how to do itSell it yourself
Take full control of how buyers see your home on Zillow by listing For Sale by Owner (FSBO).
List your homeWhat's special
Stunning dual-sided stone fireplaceWarm inviting feelFresh paintSpacious backyardGleaming hardwood floorsBright modern kitchenFully remodeled bathroom
Zillow last checked:
Listing updated:
Listed by:
Sherri Esenberg clientcare@starckre.com,
Berkshire Hathaway HomeServices Starck Real Estate
Bought with:
Almas Khan
Real 1 Realty
Source: MRED as distributed by MLS GRID,MLS#: 12598213
Facts & features
Interior
Bedrooms & bathrooms
- Bedrooms: 3
- Bathrooms: 2
- Full bathrooms: 2
Rooms
- Room types: No additional rooms
Primary bedroom
- Features: Flooring (Hardwood)
- Level: Second
- Area: 252 Square Feet
- Dimensions: 18X14
Bedroom 2
- Features: Flooring (Hardwood)
- Level: Second
- Area: 132 Square Feet
- Dimensions: 12X11
Bedroom 3
- Features: Flooring (Hardwood)
- Level: Second
- Area: 168 Square Feet
- Dimensions: 14X12
Dining room
- Features: Flooring (Hardwood)
- Level: Main
- Dimensions: COMBO
Family room
- Features: Flooring (Carpet)
- Level: Lower
- Area: 276 Square Feet
- Dimensions: 23X12
Kitchen
- Features: Flooring (Vinyl)
- Level: Main
- Area: 72 Square Feet
- Dimensions: 9X8
Laundry
- Features: Flooring (Other)
- Level: Basement
- Area: 90 Square Feet
- Dimensions: 10X9
Living room
- Features: Flooring (Hardwood)
- Level: Main
- Area: 405 Square Feet
- Dimensions: 27X15
Heating
- Natural Gas, Forced Air
Cooling
- Central Air
Appliances
- Included: Range, Refrigerator, Washer, Dryer
Features
- Flooring: Hardwood
- Basement: None
- Number of fireplaces: 1
- Fireplace features: Gas Log, Gas Starter, Family Room
Interior area
- Total structure area: 0
- Total interior livable area: 1,650 sqft
Property
Parking
- Total spaces: 1
- Parking features: Asphalt, Garage Door Opener, Yes, Garage Owned, Attached, Garage
- Attached garage spaces: 1
- Has uncovered spaces: Yes
Accessibility
- Accessibility features: No Disability Access
Features
- Patio & porch: Patio
Lot
- Size: 7,919 Square Feet
- Features: Landscaped
Details
- Additional structures: Shed(s)
- Parcel number: 03304160130000
- Special conditions: None
Construction
Type & style
- Home type: SingleFamily
- Property subtype: Single Family Residence
Materials
- Brick
- Roof: Asphalt
Condition
- New construction: No
- Year built: 1957
Utilities & green energy
- Sewer: Public Sewer
- Water: Lake Michigan
Community & HOA
Community
- Features: Sidewalks, Street Lights, Street Paved
HOA
- Services included: None
Location
- Region: Arlington Heights
Financial & listing details
- Price per square foot: $288/sqft
- Tax assessed value: $309,750
- Annual tax amount: $7,968
- Date on market: 3/26/2026
- Listing terms: FHA
- Ownership: Fee Simple
Price history
| Date | Event | Price |
|---|---|---|
| 5/8/2026 | Sold | $475,000$288/sqft |
Source:  MRED as distributed by MLS GRID #12598213 Report a problem MRED as distributed by MLS GRID #12598213 Report a problem | ||
| 4/17/2026 | Contingent | $475,000$288/sqft |
Source: MRED as distributed by MLS GRID #12598213 Report a problem | ||
| 3/26/2026 | Listed for sale | $475,000+101.3%$288/sqft |
Source: MRED as distributed by MLS GRID #12598213 Report a problem | ||
| 10/3/2017 | Sold | $236,000$143/sqft |
Source: Agent Provided Report a problem | ||
| 3/3/2017 | Sold | $236,000-12.3%$143/sqft |
Source: MRED as distributed by MLS GRID #09347129 Report a problem | ||
| 1/9/2017 | Pending sale | $269,000$163/sqft |
Source: Re/Max Landmark #09347129 Report a problem | ||
| 9/20/2016 | Price change | $269,000-3.6%$163/sqft |
Source: Re/Max Landmark #09347129 Report a problem | ||
| 9/9/2016 | Price change | $279,000-3.8%$169/sqft |
Source: Re/Max Landmark #09347129 Report a problem | ||
| 8/30/2016 | Price change | $289,999-3.3%$176/sqft |
Source: Re/Max Landmark #09347129 Report a problem | ||
| 8/15/2016 | Price change | $299,900-3.3%$182/sqft |
Source: Re/Max Landmark #09347129 Report a problem | ||
| 7/13/2016 | Listed for sale | $310,000$188/sqft |
Source: Re/Max Landmark #09347129 Report a problem | ||
| 8/28/2012 | Listing removed | $1,650$1/sqft |
Source: Keller Williams Success Realty #08144535 Report a problem | ||
| 8/24/2012 | Listed for rent | $1,650$1/sqft |
Source: Keller Williams Success Realty #08144535 Report a problem | ||
Public tax history
| Year | Property taxes | Tax assessment |
|---|---|---|
| 2024 | $7,968 +0.6% | $30,975 -3.9% |
| 2023 | $7,919 +1.6% | $32,241 -2.3% |
| 2022 | $7,796 +3.6% | $32,987 +16.5% |
| 2021 | $7,521 +1.7% | $28,316 |
| 2020 | $7,394 +0.4% | $28,316 -10% |
| 2019 | $7,360 +6.9% | $31,463 +33.3% |
| 2018 | $6,887 +18.1% | $23,600 |
| 2017 | $5,833 -23.5% | $23,600 -16.8% |
| 2016 | $7,625 +9.2% | $28,349 +19.9% |
| 2015 | $6,983 +3% | $23,650 |
| 2014 | $6,779 +2.6% | $23,650 |
| 2013 | $6,609 -9.3% | $23,650 -15.9% |
| 2012 | $7,289 +4.8% | $28,109 |
| 2011 | $6,956 +0.4% | $28,109 |
| 2010 | $6,929 -5% | $28,109 -13% |
| 2009 | $7,292 +2.3% | $32,311 -7% |
| 2008 | $7,126 +0.9% | $34,745 |
| 2007 | $7,065 +26.3% | $34,745 +35.7% |
| 2006 | $5,593 +1.1% | $25,612 |
| 2005 | $5,530 +5.8% | $25,612 |
| 2004 | $5,227 +26.3% | $25,612 +34% |
| 2003 | $4,138 +3.2% | $19,115 |
| 2002 | $4,009 -3.4% | $19,115 |
| 2001 | $4,152 +1.9% | $19,115 +4.7% |
| 2000 | $4,075 +1.1% | $18,255 |
| 1999 | $4,031 | $18,255 |
Find assessor info on the county website
Neighborhood: 60005
Nearby homes
- $400,0003 bd2 ba1.1k sqft803 W Miner St, Arlington Heights, IL 60005Sold

- $422,1002 bd1 ba1.2k sqft108 N Salem Ave, Arlington Heights, IL 60005Off Market
- $1,178,8004 bd4 ba3.3k sqft106 N Salem Ave, Arlington Heights, IL 60005Off Market
- $659,9004 bd2 ba2k sqft115 N Kaspar Ave, Arlington Heights, IL 60005Off Market
- $107,4801 bd1 ba800 sqft202 N Salem Ave APT 5A, Arlington Heights, IL 60005Off Market
- $107,3301 bd1 ba800 sqft202 N Salem Ave #11A, Arlington Heights, IL 60005Off Market
- $138,6702 bd1 ba-- sqft202 N Salem Ave APT 1C, Arlington Heights, IL 60005Off Market
- $108,420-- bd-- ba-- sqft202 N Salem Ave #10C, Arlington Heights, IL 60005Off Market
Nearby schools
GreatSchools rating
- 8/10Westgate Elementary SchoolGrades: K-5Distance: 0.6 mi
- 7/10South Middle SchoolGrades: 6-8Distance: 0.6 mi
- 8/10Rolling Meadows High SchoolGrades: 9-12Distance: 1.8 mi
Schools provided by the listing agent
- Elementary: Westgate Elementary School
- Middle: South Middle School
- High: Rolling Meadows High School
- District: 25
Source: MRED as distributed by MLS GRID. This data may not be complete. We recommend contacting the local school district to confirm school assignments for this home.
Get a cash offer in 3 minutes
Find out how much your home could sell for in as little as 3 minutes with a no-obligation cash offer.
Estimated market value
$480,400
Get a cash offer in 3 minutes
Find out how much your home could sell for in as little as 3 minutes with a no-obligation cash offer.
Estimated market value
$480,400
- Illinois
- Cook County
- Arlington Heights
- 60005
- 114 N Salem Ave
Nearby cities
Nearby neighborhoods
Nearby zip codes
Other Arlington Heights Topics
- Apartments for Rent in 60005
- Houses for Sale in 60005
- Houses for Rent in 60005
- 60005 Real Estate
- Arlington Heights Condos
- Houses for Sale in Arlington Heights
- Newest Listings in Arlington Heights
- Arlington Heights Home Values
- Arlington Heights Real Estate Agents
- Arlington Heights Refinance
- Arlington Heights Mortgage Rates
