This charming 1930s cottage perfectly blends historic character with modern comfort. Situated in one of the city's most treasured neighborhoods, the home backs directly to the mountains and boasts stunning Pikes Peak views. Step inside to discover fresh updates throughout, including a beautifully renovated kitchen and bathrooms, gleaming hardwood floors, and spacious living room with a striking masonry gas fireplace with floor-to-ceiling tile accents and window seat. The spacious main-level bedroom suite offers a large walk in closet, beautiful private bath, and a covered window perch for plants or your favorite pet. The heart of the home is the updated kitchen and dining area, with French doors to a large covered front deck with a pergola—perfect for al fresco dining and enjoying mountain breezes. Just off the kitchen, a generous mudroom provides excellent organization space for everyday essentials. Downstairs, the basement features a recently added large bedroom with a cedar-lined walk-in closet, a stylish updated bath with a custom shower, and a convenient laundry area with built-in shelving and extra storage. This versatile lower level is ideal for guests, a home office, creative studio, or hobby space. Outside, a spacious rear deck overlooks a fully fenced, low-maintenance backyard filled with beautiful flowering trees and shrubs—your private oasis for summer evenings. The detached two-car garage offers alley access, plenty of off-street parking, and even room for an RV. Inside the garage, you’ll find a large workshop area plus a charming finished bonus space, perfect for a home office or studio. This home has been immaculately maintained to include the recent addition of a CIPP liner ensuring the seamless rehabilitation of the sewer line, including a 20 year warranty for peace of mind. This rare find delivers historic charm, modern living, and an unbeatable location near downtown, urban trails, and Memorial Park.
Sold for $485,000
$485,000
114 N Sheridan Ave, Colorado Springs, CO 80909
2beds
1,602sqft
Single Family Residence
Built in 1935
8,250 Square Feet Lot
$484,900 Zestimate®
$303/sqft
$2,088 Estimated rent
Home value
$484,900
$461,000 - $509,000
$2,088/mo
Zestimate® history
Owner options
List your home for rent
$2,088/mo
Rent Zestimate®
Find your next renter with Zillow Rental Manager. Plus, with online applications, you can quickly screen prospective tenants – for free.
$2,088/mo
Rent Zestimate®
Refinance and save
$2,832/mo
Est. payment
Refinancing to a lower rate could help reduce your monthly payments and save thousands over the life of the loan.
$2,832/mo
Est. payment
Explore your selling options
Work with a Zillow partner agent
Leverage their expertise and Zillow's premium Showcase listings to get your home seen by more buyers.
Get startedList with your own agent
Get your home in front of millions of buyers by listing it on Zillow.
Learn how to do itSell it yourself
Take full control of how buyers see your home on Zillow by listing For Sale by Owner (FSBO).
List your homeWhat's special
Stunning pikes peak viewsRoom for an rvSpacious rear deckPlenty of off-street parkingWindow seatSpacious main-level bedroom suiteBeautiful private bath
Zillow last checked:
Listing updated:
Listed by:
Sylvia Jennings 719-491-1116,
Berkshire Hathaway HomeServices Rocky Mountain
Bought with:
Chad Siebert
RE/MAX Real Estate Group LLC
Source: elevateMLS,MLS#: 3182421
Facts & features
Interior
Bedrooms & bathrooms
- Bedrooms: 2
- Bathrooms: 2
- Full bathrooms: 1
- 3/4 bathrooms: 1
Other
- Level: Main
- Area: 195 Square Feet
- Dimensions: 15 x 13
Heating
- Forced Air, Natural Gas
Cooling
- Central Air
Appliances
- Included: 220v in Kitchen, Dishwasher, Disposal, Dryer, Gas in Kitchen, Microwave, Oven, Range, Refrigerator, Washer
- Laundry: In Basement, Electric Hook-up
Features
- French Doors, See Prop Desc Remarks, Pantry
- Flooring: Carpet, Ceramic Tile, Wood, Luxury Vinyl
- Basement: Partial,Partially Finished
- Number of fireplaces: 1
- Fireplace features: Gas, Masonry, One
Interior area
- Total structure area: 1,602
- Total interior livable area: 1,602 sqft
- Finished area above ground: 901
- Finished area below ground: 701
Property
Parking
- Total spaces: 2
- Parking features: Detached, Garage Door Opener, Workshop in Garage, Garage Amenities (Other), RV Access/Parking
- Garage spaces: 2
Accessibility
- Accessibility features: Stairs to back entrance, Stairs to front entrance
Features
- Patio & porch: Composite
- Exterior features: Auto Sprinkler System
- Fencing: Back Yard
- Has view: Yes
- View description: Mountain(s), View of Pikes Peak
Lot
- Size: 8,250 Square Feet
- Features: Level, See Remarks, Near Fire Station, Near Hospital, Near Park, Near Public Transit, Near Schools, Landscaped
Details
- Additional structures: Storage
- Parcel number: 6417115011
Construction
Type & style
- Home type: SingleFamily
- Architectural style: Ranch
- Property subtype: Single Family Residence
Materials
- Stucco, Frame
- Roof: Composite Shingle
Condition
- Existing Home
- New construction: No
- Year built: 1935
Utilities & green energy
- Electric: 220 Volts in Garage
- Water: Municipal
- Utilities for property: Electricity Connected, Natural Gas Connected, Phone Available
Community & HOA
Location
- Region: Colorado Springs
Financial & listing details
- Price per square foot: $303/sqft
- Tax assessed value: $463,335
- Annual tax amount: $1,479
- Date on market: 5/14/2026
- Listing terms: Cash,Conventional,FHA,VA Loan
- Electric utility on property: Yes
Price history
| Date | Event | Price |
|---|---|---|
| 7/30/2026 | Sold | $485,000-0.8%$303/sqft |
Source:  elevateMLS #3182421 Report a problem elevateMLS #3182421 Report a problem | ||
| 7/1/2026 | Pending sale | $489,000$305/sqft |
Source: BHHS broker feed #3182421 Report a problem | ||
| 7/1/2026 | Contingent | $489,000$305/sqft |
Source: elevateMLS #3182421 Report a problem | ||
| 6/17/2026 | Price change | $489,000+2.9%$305/sqft |
Source: elevateMLS #3182421 Report a problem | ||
| 6/10/2026 | Listed for sale | $475,000$297/sqft |
Source: elevateMLS #3182421 Report a problem | ||
| 5/31/2026 | Pending sale | $475,000$297/sqft |
Source: BHHS broker feed #3182421 Report a problem | ||
| 5/30/2026 | Contingent | $475,000$297/sqft |
Source: elevateMLS #3182421 Report a problem | ||
| 5/27/2026 | Listed for sale | $475,000$297/sqft |
Source: elevateMLS #3182421 Report a problem | ||
| 5/16/2026 | Pending sale | $475,000$297/sqft |
Source: BHHS broker feed #3182421 Report a problem | ||
| 5/16/2026 | Contingent | $475,000$297/sqft |
Source: elevateMLS #3182421 Report a problem | ||
| 5/14/2026 | Listed for sale | $475,000+69.6%$297/sqft |
Source: elevateMLS #3182421 Report a problem | ||
| 8/8/2016 | Sold | $280,000-5.1%$175/sqft |
Source: Public Record Report a problem | ||
| 5/28/2016 | Listed for sale | $294,900+115.3%$184/sqft |
Source: RE/MAX Real Estate Group #5386560 Report a problem | ||
| 10/16/2015 | Sold | $137,000+1.9%$86/sqft |
Source: Public Record Report a problem | ||
| 2/29/2000 | Sold | $134,500+25.7%$84/sqft |
Source: Public Record Report a problem | ||
| 8/20/1997 | Sold | $107,000$67/sqft |
Source: Public Record Report a problem | ||
Public tax history
| Year | Property taxes | Tax assessment |
|---|---|---|
| 2024 | $1,365 -1.8% | $31,040 |
| 2023 | $1,391 -7.8% | $31,040 +24.9% |
| 2022 | $1,508 | $24,850 -2.8% |
| 2021 | -- | $25,560 +21.5% |
| 2020 | $1,428 +0.5% | $21,040 |
| 2019 | $1,420 +31.3% | $21,040 +35.1% |
| 2018 | $1,082 -5.3% | $15,570 |
| 2017 | $1,142 +5.6% | $15,570 +9.4% |
| 2016 | $1,082 +31.2% | $14,230 |
| 2015 | $825 +5.9% | $14,230 +10% |
| 2014 | $779 | $12,940 |
| 2013 | -- | -- |
| 2012 | -- | $13,200 |
| 2011 | $779 | $13,200 |
| 2010 | -- | $13,200 |
| 2009 | -- | $13,200 -7% |
| 2008 | -- | $14,190 |
| 2006 | -- | $14,190 +30.9% |
| 2004 | -- | $10,840 |
| 2003 | $708 +3.7% | $10,840 -12.9% |
| 2002 | $683 +10.2% | $12,450 +16.6% |
| 2001 | $620 | $10,680 |
Find assessor info on the county website
Neighborhood: Central Colorado Springs
Nearby homes
- $353,8002 bd1 ba762 sqft118 N Sheridan Ave, Colorado Springs, CO 80909Off Market
- $510,4004 bd2 ba2k sqft110 N Sheridan Ave, Colorado Springs, CO 80909Off Market
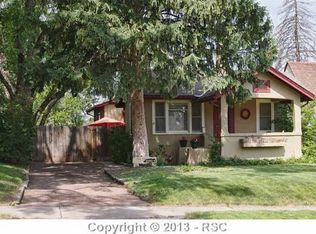
- $8,6373 bd2 ba924 sqft20450 Sampson Rd, Colorado Springs, CO 80916Off Market
- $427,0003 bd2 ba1.8k sqft124 N Sheridan Ave, Colorado Springs, CO 80909Off Market

- $200,0002 bd1 ba912 sqft106 N Sheridan Ave, Colorado Springs, CO 80909Sold
- $--4 bd3 ba-- sqft125 N Hancock Ave, Colorado Springs, CO 80909Off Market
- $562,0004 bd3 ba3.4k sqft1230 E Kiowa St, Colorado Springs, CO 80909Off Market
- $396,1004 bd2 ba1.9k sqft1225 E Bijou St, Colorado Springs, CO 80909Off Market
Nearby schools
GreatSchools rating
- 4/10Columbia Elementary SchoolGrades: PK-5Distance: 0.5 mi
- 6/10North Middle SchoolGrades: 6-8Distance: 1.1 mi
- 3/10Palmer High SchoolGrades: 9-12Distance: 1 mi
Schools provided by the listing agent
- District: Colorado Springs 11
Source: elevateMLS. This data may not be complete. We recommend contacting the local school district to confirm school assignments for this home.
Get a cash offer in 3 minutes
Find out how much your home could sell for in as little as 3 minutes with a no-obligation cash offer.
Estimated market value
$484,900
Get a cash offer in 3 minutes
Find out how much your home could sell for in as little as 3 minutes with a no-obligation cash offer.
Estimated market value
$484,900
- Colorado
- El Paso County
- Colorado Springs
- 80909
- Central Colorado Springs
- 114 N Sheridan Ave
Nearby cities
Nearby neighborhoods
- Briargate Real estate
- Central Colorado Springs Real estate
- Cimarron Hills Real estate
- East Colorado Springs Real estate
- Northeast Colorado Springs Real estate
- Northwest Colorado Springs Real estate
- Old Colorado City Real estate
- Powers Real estate
- Southeast Colorado Springs Real estate
- Southwest Colorado Springs Real estate
Nearby zip codes
Other Colorado Springs Topics
- Apartments for Rent in 80909
- Houses for Sale in 80909
- Houses for Rent in 80909
- 80909 Real Estate
- Colorado Springs Condos
- Houses for Sale in Colorado Springs
- Newest Listings in Colorado Springs
- Colorado Springs Home Values
- Colorado Springs Real Estate Agents
- Colorado Springs Refinance
- Colorado Springs Mortgage Rates
