This is the house that keeps on giving! Charming home for sale in historic Mayfair, Seminole County's best kept secret because it is not part of the downtown Historic District with the associated restrictions but just blocks from the Sanford Historic district and steps from the Lake Monroe Riverwalk. 114 North Summerlin Avenue is set under the arbors of live oaks in a neighborhood steeped in character - step outside and enjoy the walkability to Sanford’s downtown scene of boutiques, festivals, dining, and entertainment. Two blocks away is the Riverwalk, a four mile trail bordering the shores of Lake Monroe. This home is within the map detailing Sanford’s golf cart district. The block ends at Lake Monroe so you can walk three houses down the street to Lake Monroe and enjoy annual fireworks from Sanford, and Deltona across the lake. Seminole County has A+ rated schools with Hamilton Elementary in the Mayfair neighborhood. Historic Sanford Memorial Stadium is just a few blocks away, home to Sanford Babe Ruth Baseball and the Sanford River Rats of the Florida Collegiate Summer League. It’s hard to find a better neighborhood with no HOA. With five bedrooms and three baths (two bedrooms are ensuite), there's room for everyone. The large bonus room over the garage could be a fifth bedroom or self-contained living suite with its own entrance. Set on a lot over a third of an acre, the exterior of the home features an over-sized screened patio complete with a spa. Just outside the screened patio is another open paver patio and a beautiful free-form pool, including a waterfall and pool bath access. A privacy fence and screened gazebo with natural gas Weber grill and separate flat top grill complete your outdoor oasis. Perfect for throwing a lively party or relaxing for a quiet afternoon. The grounds contain a programable irrigation system drawing from an artesian well. French doors in the spacious master bedroom open out onto the pool area, and a built-in wet bar with mini fridge in the master bedroom is conveniently located making hosting a breeze. Although the current owners utilized this for their morning coffee bar. The huge master bedroom also includes two large walk-in closets, custom bath tile, a Jacuzzi garden tub, a separate shower stall, dual sinks, linen closet, private commode area, and light filled glass block windows. The great room is located at the front of the home and features real wood flooring and large windows (all windows in the home have been replaced and are energy-efficient double pane). The kitchen has solid wood cabinets and granite countertops with high-end stainless appliances only two years old, including a gas chef's range with double ovens. A large family room looks out on the back patio and the front garden and separates the master bedroom from the rest of the home. This is a natural gas home: the range, interior tankless water heater, clothes dryer, and outdoor grills all run on natural gas lines. The large laundry room includes a utility sink, cabinetry, a pull-down ironing board, walk in pantry/storage closet, and a door to the outside for easy clean up of muddy pets and feet. Attached oversized two car garage opens onto the alley behind the home. New roof in 2019, new a/c’s in 2020 and 2024. Come and make this your home base for living the Sanford lifestyle!
Sold for $660,000
$660,000
114 N SUMMERLIN AVENUE, SANFORD, FL 32771
4beds
3,018sqft
Single Family Residence
Built in 1948
0.36 Acres Lot
$655,500 Zestimate®
$219/sqft
$3,131 Estimated rent
Home value
$655,500
$597,000 - $721,000
$3,131/mo
Zestimate® history
Owner options
List your home for rent
$3,131/mo
Rent Zestimate®
Find your next renter with Zillow Rental Manager. Plus, with online applications, you can quickly screen prospective tenants – for free.
$3,131/mo
Rent Zestimate®
Refinance and save
$4,360/mo
Est. payment
Refinancing to a lower rate could help reduce your monthly payments and save thousands over the life of the loan.
$4,360/mo
Est. payment
Explore your selling options
Work with a Zillow partner agent
Leverage their expertise and Zillow's premium Showcase listings to get your home seen by more buyers.
Get startedList with your own agent
Get your home in front of millions of buyers by listing it on Zillow.
Learn how to do itSell it yourself
Take full control of how buyers see your home on Zillow by listing For Sale by Owner (FSBO).
List your homeWhat's special
Privacy fenceOpen paver patio
Zillow last checked:
Listing updated:
Listed by:
Ingrid Dodd 407-687-8908,
INVESTOR'S REAL ESTATE LLC 407-688-4355
Bought with:
Eric Buyes, 3409216
KELLER WILLIAMS REALTY AT THE PARKS
Source: Stellar MLS,MLS#: O6358962 Originating MLS: Orlando Regional
Originating MLS: Orlando Regional
Facts & features
Interior
Bedrooms & bathrooms
- Bedrooms: 4
- Bathrooms: 3
- Full bathrooms: 3
Other
- Features: Ceiling Fan(s), En Suite Bathroom, Built-in Closet
- Level: First
- Area: 130 Square Feet
- Dimensions: 10x13
Primary bedroom
- Features: Ceiling Fan(s), Walk-In Closet(s)
- Level: First
- Area: 603 Square Feet
- Dimensions: 18x33.5
Bedroom 3
- Features: Ceiling Fan(s), Built-in Closet
- Level: First
- Area: 121.5 Square Feet
- Dimensions: 9x13.5
Bedroom 4
- Features: Ceiling Fan(s), Built-in Closet
- Level: First
- Area: 78.75 Square Feet
- Dimensions: 7.5x10.5
Primary bathroom
- Features: Dual Sinks, En Suite Bathroom, Tub with Separate Shower Stall, Water Closet/Priv Toilet, Window/Skylight in Bath
- Level: First
- Area: 128.25 Square Feet
- Dimensions: 9.5x13.5
Bonus room
- Features: No Closet
- Level: Second
- Area: 425 Square Feet
- Dimensions: 17x25
Dining room
- Level: First
- Area: 105 Square Feet
- Dimensions: 10x10.5
Family room
- Level: First
- Area: 229.5 Square Feet
- Dimensions: 13.5x17
Kitchen
- Level: First
- Area: 120 Square Feet
- Dimensions: 12x10
Living room
- Level: First
- Area: 225.5 Square Feet
- Dimensions: 11x20.5
Heating
- Central
Cooling
- Central Air
Appliances
- Included: Dishwasher, Disposal, Dryer, Range, Refrigerator, Tankless Water Heater, Washer
- Laundry: Inside
Features
- Ceiling Fan(s), High Ceilings, Living Room/Dining Room Combo, Solid Wood Cabinets, Split Bedroom, Stone Counters, Thermostat, Vaulted Ceiling(s), Walk-In Closet(s), Wet Bar
- Flooring: Carpet, Ceramic Tile, Hardwood
- Doors: French Doors
- Windows: Shades, Window Treatments
- Has fireplace: No
Interior area
- Total structure area: 3,018
- Total interior livable area: 3,018 sqft
Property
Parking
- Total spaces: 2
- Parking features: Alley Access, Garage Door Opener, Garage Faces Rear, On Street, Open, Oversized
- Attached garage spaces: 2
- Has uncovered spaces: Yes
Features
- Levels: Two
- Stories: 2
- Patio & porch: Covered, Deck, Patio, Screened
- Has private pool: Yes
- Pool features: In Ground
- Fencing: Wood
- Has view: Yes
- View description: Garden, Pool
Lot
- Size: 0.36 Acres
- Dimensions: 114 x 138
- Features: Landscaped, Level, Oversized Lot, Sidewalk
- Residential vegetation: Mature Landscaping, Trees/Landscaped
Details
- Additional structures: Gazebo
- Parcel number: 30193150405000090
- Zoning: RESI
- Special conditions: None
Construction
Type & style
- Home type: SingleFamily
- Architectural style: Ranch
- Property subtype: Single Family Residence
Materials
- Block
- Foundation: Slab
- Roof: Shingle
Condition
- New construction: No
- Year built: 1948
Utilities & green energy
- Sewer: Public Sewer
- Water: Public
- Utilities for property: Cable Available, Electricity Connected, Public, Sewer Connected, Water Connected
Community & HOA
Community
- Pet fee: $0 monthly
- Subdivision: MAYFAIR
HOA
- Has HOA: No
Location
- Region: Sanford
Financial & listing details
- Price per square foot: $219/sqft
- Tax assessed value: $515,706
- Annual tax amount: $4,611
- Date on market: 11/21/2025
- Cumulative days on market: 80 days
- Listing terms: Cash,Conventional
- Ownership: Fee Simple
- Total actual rent: 0
- Electric utility on property: Yes
- Road surface type: Paved, Asphalt
Price history
| Date | Event | Price |
|---|---|---|
| 3/10/2026 | Sold | $660,000-5.2%$219/sqft |
Source:  Stellar MLS #O6358962 Report a problem Stellar MLS #O6358962 Report a problem | ||
| 2/10/2026 | Pending sale | $695,987$231/sqft |
Source: Stellar MLS #O6358962 Report a problem | ||
| 1/30/2026 | Price change | $695,987-3.3%$231/sqft |
Source: Stellar MLS #O6358962 Report a problem | ||
| 1/7/2026 | Price change | $719,987-2%$239/sqft |
Source: Stellar MLS #O6358962 Report a problem | ||
| 11/21/2025 | Listed for sale | $734,987+88.5%$244/sqft |
Source: Stellar MLS #O6358962 Report a problem | ||
| 2/11/2019 | Sold | $390,000-2.5%$129/sqft |
Source: Public Record Report a problem | ||
| 12/27/2018 | Pending sale | $400,000$133/sqft |
Source: KELLER WILLIAMS HERITAGE REALTY #O5751996 Report a problem | ||
| 12/13/2018 | Listed for sale | $400,000+1%$133/sqft |
Source: KELLER WILLIAMS HERITAGE REALTY #O5751996 Report a problem | ||
| 10/9/2018 | Listing removed | $395,999$131/sqft |
Source: JMO REAL ESTATE GROUP #O5562779 Report a problem | ||
| 7/12/2018 | Price change | $395,999-4.6%$131/sqft |
Source: JMO REAL ESTATE GROUP #O5562779 Report a problem | ||
| 5/7/2018 | Listed for sale | $415,000-1.2%$138/sqft |
Source: JMO REAL ESTATE GROUP #O5562779 Report a problem | ||
| 4/2/2018 | Listing removed | $420,000$139/sqft |
Source: JMO REAL ESTATE GROUP #O5562779 Report a problem | ||
| 3/1/2018 | Price change | $420,000-6.7%$139/sqft |
Source: JMO REAL ESTATE GROUP #O5562779 Report a problem | ||
| 2/15/2018 | Listed for sale | $450,000+50%$149/sqft |
Source: JMO REAL ESTATE GROUP #O5562779 Report a problem | ||
| 12/18/2006 | Sold | $300,000+248.8%$99/sqft |
Source: Public Record Report a problem | ||
| 6/1/1995 | Sold | $86,000$28/sqft |
Source: Public Record Report a problem | ||
Public tax history
| Year | Property taxes | Tax assessment |
|---|---|---|
| 2025 | $4,881 +5.8% | $312,508 +2.9% |
| 2024 | $4,612 +2.9% | $303,701 +3% |
| 2023 | $4,482 +2.9% | $294,855 +3% |
| 2022 | $4,356 +1.2% | $286,267 +3% |
| 2021 | $4,304 +1% | $277,929 +1.4% |
| 2020 | $4,263 +75.9% | $274,092 +59.2% |
| 2019 | $2,423 | $172,215 +1.9% |
| 2018 | $2,423 +1.3% | $169,004 +2.1% |
| 2017 | $2,391 +1.2% | $165,528 +1.4% |
| 2016 | $2,364 -3% | $163,258 +1.4% |
| 2015 | $2,437 | $160,996 +0.8% |
| 2014 | $2,437 +1.6% | $159,718 |
| 2013 | $2,398 +3.7% | -- |
| 2012 | $2,313 -9.9% | $157,553 -6.9% |
| 2011 | $2,568 -13.7% | $169,213 -10.2% |
| 2010 | $2,975 -12.9% | $188,383 -12.4% |
| 2009 | $3,415 -23.2% | $215,156 -21.7% |
| 2008 | $4,448 +5.9% | $274,833 +9.9% |
| 2007 | $4,201 +131.3% | $250,172 +113.3% |
| 2006 | $1,816 +2.4% | $117,279 +3% |
| 2005 | $1,773 +1.1% | $113,863 +3% |
| 2004 | $1,753 +42.9% | $110,547 +31.9% |
| 2003 | $1,227 +2% | $83,794 +2.4% |
| 2002 | $1,203 +4.3% | $81,830 +4.6% |
| 2000 | $1,153 | $78,195 |
Find assessor info on the county website
Neighborhood: 32771
Nearby homes
- $69,8257,797 Square Feet118 N Summerlin Ave, Sanford, FL 32771Off Market
- $588,9005 bd3 ba2.5k sqft116 N Summerlin Ave, Sanford, FL 32771Off Market
- $541,2003 bd1 ba2.6k sqft135 N Elliott Ave, Sanford, FL 32771Off Market
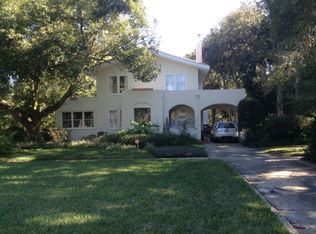
- $393,2003 bd2 ba1.6k sqft137 N Elliott Ave, Sanford, FL 32771Off Market
- $454,5004 bd2 ba2.1k sqft119 N Summerlin Ave, Sanford, FL 32771Off Market
- $1,092,5006 bd7 ba5.9k sqft120 N Summerlin Ave, Sanford, FL 32771Off Market
- $429,2003 bd2 ba1.9k sqft103 N Elliott Ave, Sanford, FL 32771Off Market
- $511,5004 bd3 ba3k sqft100 N Summerlin Ave, Sanford, FL 32771Off Market
Nearby schools
GreatSchools rating
- 7/10Hamilton Elementary SchoolGrades: PK-5Distance: 0.4 mi
- 6/10Markham Woods Middle SchoolGrades: 6-8Distance: 8.1 mi
- 5/10Seminole High SchoolGrades: 9-12Distance: 2.9 mi
Get a cash offer in 3 minutes
Find out how much your home could sell for in as little as 3 minutes with a no-obligation cash offer.
Estimated market value
$655,500
Get a cash offer in 3 minutes
Find out how much your home could sell for in as little as 3 minutes with a no-obligation cash offer.
Estimated market value
$655,500
- Florida
- Seminole County
- Sanford
- 32771
- 114 N SUMMERLIN AVENUE
Nearby cities
Nearby zip codes
Other Sanford Topics
