Skip main navigation
Off market
  • $500,500

    114 NE 147th St, Vancouver, WA 98685

    4beds
    3baths
    1,641sqft
    SingleFamily
    Built in 1997
    4,983 Square Feet Lot
    $500,500 Zestimate®
    $305/sqft
    $2,857 Estimated rent

    Home value

    $500,500

    $475,000 - $526,000

    $2,857/mo

    Zestimate® history
    Loading
    Loading...

    Owner options

    List your home for rent

    $2,857/mo

    Rent Zestimate®

    Find your next renter with Zillow Rental Manager. Plus, with online applications, you can quickly screen prospective tenants – for free.

    Learn more

    $2,857/mo

    Rent Zestimate®

    Refinance and save

    $3,010/mo

    Est. payment

    Refinancing to a lower rate could help reduce your monthly payments and save thousands over the life of the loan.

    See today's rates

    $3,010/mo

    Est. payment

    Explore your selling options

    Work with a Zillow partner agent

    Leverage their expertise and Zillow's premium Showcase listings to get your home seen by more buyers.

    Get started

    List with your own agent

    Get your home in front of millions of buyers by listing it on Zillow.

    Learn how to do it

    Sell it yourself

    Take full control of how buyers see your home on Zillow by listing For Sale by Owner (FSBO).

    List your home

    What's special

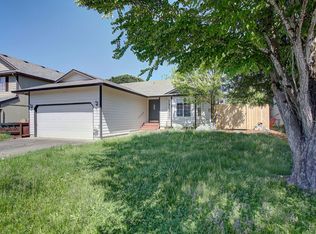
    "This lovely Tri Level home has 2 Master- Bedrooms making a total of 4 bedrooms, 3 Full baths, living, dining, with custom colors! Gas heat, gas fireplace, A/C, double garage, and fenced yard!" Summary of Features: No Smoking House! Clean 4 bedrooms, 3 Full bathrooms (2 Master Bedrooms) Built in 1998 Efficient floor plan with additional office space Central Forced Air Gas Heat, (F/A Gas Heat) Central Forced Air Conditioning, (AC) Attached 2 Car Garage with office space Living Spaces: Open Living Spaces, House is bright with skylights and vaulted ceilings, Dining Room, Living Room with Gas Fireplace, Laundry Hookups, Lots of storage throughout the house, 2 Master Bedrooms or use one as Family Room Both Large Master Suites includes: Large closet, Full Bath Kitchen: Open Kitchen Lots of Cabinets and Counter-space Large Pantry Eating Bar Built-in: Oven/Range; Microwave, Dishwasher Yard: Located on a quiet street Beautiful Landscaped, Low Maintenance, Fully Fenced yard with Patio and Deck Schools: Chinook Elementary, Alki Middle School, Skyview High School Conveniently located in Highly Sought After "Sterling Meadows Neighborhood" Easy access to I5 and I205, WSU V and Legacy Hospital. 1 mile to C-Tran express bus to Portland 2 miles to WSU Vancouver campus 8 miles to Oregon border 17 miles to downtown Portland Out of the Gorge Wind Good access to Shopping Centers, Restaurants, Fitness Clubs, Movie Theatres, Clark County Fairgrounds, Parks, Lakes, and Rivers Walking and Bike Trails Pets: Will consider pets: small dog (less than 25# fully grown, sorry no puppies) or cat (spade or neutered). Carefully read "Rental Criteria" provided on application NOTE: No Smoking, vaping etc. of any kind, No Drugs. Compliance to CC&Rs & Renter's Insurance Required Drive by, but do NOT disturb current occupants, call for information and appointment Pet Rent: based on paw rating by 3rd party Service Animals require Documentation Property amenities/features listed above are deemed reliable but are not guaranteed. Prospective applicants should verify all amenities/features to their satisfaction. Landlord is not liable for any typographical errors or mistakes in amenities/features listed. (reusable/ portable application are not accepted at this time). Tenant Pays for all Utilities, yard care, and rental insurance required

    This property is off market, which means it's not currently listed for sale or rent on Zillow. This may be different from what's available on other websites or public sources.

    Facts & features

    Interior

    Bedrooms & bathrooms
    • Bedrooms: 4
    • Bathrooms: 3
    Heating
    • Forced air
    Cooling
    • Other
    Appliances
    • Included: Dryer, Washer
    • Laundry: In Unit
    Features
    • Flooring: Hardwood
    • Basement: Finished
    • Has fireplace: Yes
    Interior area
    • Total interior livable area: 1,641 sqft

    Property

    Parking
    • Parking features: Garage - Detached, Off-street
    Features
    • Exterior features: Other
    • Has view: Yes
    • View description: Water
    • Has water view: Yes
    • Water view: Water
    Lot
    • Size: 4,983 sqft
    Details
    • Parcel number: 185527116

    Construction

    Type & style
    • Home type: SingleFamily
    • Architectural style: Conventional
    Materials
    • wood frame
    • Roof: Composition
    Condition
    • Year built: 1997

    Community & neighborhood

    Location
    • Region: Vancouver

    Other

    Other facts
    • Balcony
    • Cooling System: Air Conditioning
    • Laundry: In Unit
    • No Utilities included in rent
    • Parking Type: Garage

    Price history

    DateEventPrice
    7/7/2024Listing removed--
    Source: Zillow Rentals Report a problem
    6/27/2024Listed for rent$2,650$2/sqft
    Source: Zillow Rentals Report a problem
    8/5/2022Listing removed--
    Source: Zillow Rental Manager Report a problem
    7/27/2022Price change$2,650-5.4%$2/sqft
    Source: Zillow Rental Manager Report a problem
    7/9/2022Listed for rent$2,800+3.7%$2/sqft
    Source: Zillow Rental Manager Report a problem
    6/3/2022Listing removed--
    Source: Zillow Rental Manager Report a problem
    5/28/2022Listed for rent$2,700+38.5%$2/sqft
    Source: Zillow Rental Manager Report a problem
    3/24/2021Listing removed--
    Source: Owner Report a problem
    8/8/2019Listing removed$1,950$1/sqft
    Source: Owner Report a problem
    7/26/2019Listed for rent$1,950$1/sqft
    Source: Owner Report a problem
    1/21/2005Sold$185,001+18%$113/sqft
    Source: Public Record Report a problem
    8/25/1998Sold$156,825$96/sqft
    Source: Public Record Report a problem

    Public tax history

    YearProperty taxesTax assessment
    2024$4,187 +1.7%$403,027 -6.3%
    2023$4,118 +10.3%$430,234 +4%
    2022$3,732 +7.5%$413,690 +20%
    2021$3,471 +7.7%$344,674 +14.6%
    2020$3,222 $300,701 +1.2%
    2019$3,222 +7.2%$297,174 +3.5%
    2018$3,005 -5.4%$287,054 +13.5%
    2017$3,176 +10%$252,891 +5.3%
    2016$2,888 +1.7%$240,154 +8.6%
    2015$2,841 +2.3%$221,218 +5.9%
    2014$2,776 $208,866 +8.5%
    2013$2,776 +5.9%$192,477 +19.2%
    2012$2,622 +3.8%$161,470 -14%
    2011$2,527 +3.4%$187,741 -0.3%
    2010$2,444 -2.5%$188,324 -8%
    2009$2,506 $204,680 -21.2%
    2008-- $259,600
    2007-- $259,600 +43.7%
    2005-- $180,700
    2004-- $180,700 +14.7%
    2001$2,236 -0.2%$157,600 +1.5%
    2000$2,241 $155,300

    Find assessor info on the county website

    Neighborhood: Salmon Creek

    Nearby schools

    GreatSchools rating
    Get a cash offer in 3 minutes
    Find out how much your home could sell for in as little as 3 minutes with a no-obligation cash offer.
    Estimated market value
    $500,500
    Get a cash offer in 3 minutes
    Find out how much your home could sell for in as little as 3 minutes with a no-obligation cash offer.
    Estimated market value
    $500,500