Located in the heart of Oak Island, this 3 bedroom 2 bath New constructed home being built by Isenhour Homes offers all the amenities you could ever want in your new dream vacation beach getaway. Upon completion this home's interior will feature LVP flooring, quartz countertops, coffered ceiling in the living room, wainscoting in the living and dining areas, tile backsplash, walk in custom tiled shower in the master bathroom,. In addition to the screened back porch, the exterior will feature a 10x15 storage space with double doors that will house your golf cart easily, and right next to it n outdoor shower. You simply must come and experience this homes beauty which is just minutes away from the beach or intracoastal waterway.
Sold for $725,000
$725,000
114 NE 32nd Street, Oak Island, NC 28465
3beds
1,518sqft
Single Family Residence
Built in 2024
6,534 Square Feet Lot
$759,000 Zestimate®
$478/sqft
$2,377 Estimated rent
Home value
$759,000
$713,000 - $812,000
$2,377/mo
Zestimate® history
Owner options
List your home for rent
$2,377/mo
Rent Zestimate®
Find your next renter with Zillow Rental Manager. Plus, with online applications, you can quickly screen prospective tenants – for free.
$2,377/mo
Rent Zestimate®
Refinance and save
$4,201/mo
Est. payment
Refinancing to a lower rate could help reduce your monthly payments and save thousands over the life of the loan.
$4,201/mo
Est. payment
Explore your selling options
Work with a Zillow partner agent
Leverage their expertise and Zillow's premium Showcase listings to get your home seen by more buyers.
Get startedList with your own agent
Get your home in front of millions of buyers by listing it on Zillow.
Learn how to do itSell it yourself
Take full control of how buyers see your home on Zillow by listing For Sale by Owner (FSBO).
List your homeWhat's special
Zillow last checked:
Listing updated:
Listed by:
Scott Isenhour 910-713-8303,
Isenhour Realty LLC.
Bought with:
Laura Lennon, 199104
RE/MAX Capital
Source: Hive MLS,MLS#: 100440457 Originating MLS: Brunswick County Association of Realtors
Originating MLS: Brunswick County Association of RealtorsFacts & features
Interior
Bedrooms & bathrooms
- Bedrooms: 3
- Bathrooms: 2
- Full bathrooms: 2
Primary bedroom
- Level: Primary Living Area
Dining room
- Features: Combination, Eat-in Kitchen
Heating
- Forced Air, Heat Pump, Zoned, Electric
Cooling
- Central Air, Heat Pump, Zoned
Appliances
- Included: Electric Oven, Built-In Microwave, Refrigerator, Dishwasher
- Laundry: Dryer Hookup, Washer Hookup, In Hall, Laundry Closet
Features
- Walk-in Closet(s), Tray Ceiling(s), High Ceilings, Solid Surface, Pantry, Walk-in Shower, Walk-In Closet(s)
- Flooring: LVT/LVP, Tile
- Doors: Thermal Doors
- Windows: Thermal Windows
- Basement: None
- Attic: Pull Down Stairs
- Has fireplace: No
- Fireplace features: None
Interior area
- Total structure area: 1,518
- Total interior livable area: 1,518 sqft
Property
Parking
- Total spaces: 2
- Parking features: Covered, On Site
- Uncovered spaces: 2
Features
- Levels: One
- Stories: 1
- Patio & porch: Covered, Deck, Porch, Screened
- Exterior features: Outdoor Shower, Thermal Doors
- Pool features: None
- Fencing: None
- Waterfront features: None
Lot
- Size: 6,534 Square Feet
- Dimensions: 55 x 120
- Features: Interior Lot, Wooded
Details
- Additional structures: Shower
- Parcel number: 235kg03901
- Zoning: R-7
- Special conditions: Standard
Construction
Type & style
- Home type: SingleFamily
- Property subtype: Single Family Residence
Materials
- Fiber Cement
- Foundation: Other, Pilings
- Roof: Architectural Shingle,Metal
Condition
- New construction: Yes
- Year built: 2024
Utilities & green energy
- Water: Public
- Utilities for property: Water Available
Community & HOA
Community
- Security: Security Lights, Smoke Detector(s)
- Subdivision: Tranquil Harbor
HOA
- Has HOA: No
- Amenities included: None
Location
- Region: Oak Island
Financial & listing details
- Price per square foot: $478/sqft
- Tax assessed value: $180,000
- Annual tax amount: $2,317
- Date on market: 6/11/2025
- Cumulative days on market: 128 days
- Listing agreement: Exclusive Right To Sell
- Listing terms: Cash,Conventional
- Road surface type: Paved
Price history
| Date | Event | Price |
|---|---|---|
| 10/1/2024 | Sold | $725,000-1.4%$478/sqft |
Source:  Hive MLS #100440457 Report a problem Hive MLS #100440457 Report a problem | ||
| 8/28/2024 | Contingent | $735,000$484/sqft |
Source: Hive MLS #100440457 Report a problem | ||
| 4/24/2024 | Listed for sale | $735,000+133.3%$484/sqft |
Source: Hive MLS #100440457 Report a problem | ||
| 11/8/2023 | Sold | $315,000-3.1%$208/sqft |
Source: Hive MLS #100406556 Report a problem | ||
| 9/28/2023 | Pending sale | $325,000$214/sqft |
Source: Hive MLS #100406556 Report a problem | ||
| 9/25/2023 | Listed for sale | $325,000+3150%$214/sqft |
Source: Hive MLS #100406556 Report a problem | ||
| 8/24/2023 | Sold | $10,000$7/sqft |
Source: Public Record Report a problem | ||
| 6/15/2023 | Sold | $10,000$7/sqft |
Source: Public Record Report a problem | ||
Public tax history
| Year | Property taxes | Tax assessment |
|---|---|---|
| 2025 | $2,317 +50.5% | $606,640 +73% |
| 2024 | $1,540 | $350,660 |
| 2023 | $1,540 +42.2% | $350,660 +103.8% |
| 2022 | $1,083 +2.8% | $172,030 |
| 2021 | $1,053 +2.4% | $172,030 |
| 2020 | $1,028 | $172,030 |
| 2019 | $1,028 +25.7% | $172,030 +30.4% |
| 2018 | $818 +3.2% | $131,960 +137.8% |
| 2017 | $793 | $55,500 |
| 2016 | $793 | $55,500 -57.9% |
| 2015 | $793 +8.5% | $131,960 +1% |
| 2014 | $730 | $130,670 |
| 2013 | -- | -- |
| 2012 | -- | -- |
| 2011 | -- | -- |
| 2010 | -- | -- |
| 2009 | -- | -- |
| 2008 | -- | -- |
| 2007 | -- | -- |
| 2006 | -- | -- |
| 2005 | -- | -- |
| 2004 | -- | -- |
| 2003 | -- | -- |
| 2002 | -- | -- |
| 2001 | -- | -- |
| 2000 | -- | -- |
Find assessor info on the county website
Neighborhood: 28465
Nearby homes
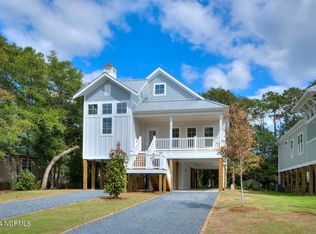
- $725,0003 bd2 ba1.5k sqft116 NE 32nd St, Oak Island, NC 28465Sold
- $522,3003 bd2 ba1.3k sqft112 NE 32nd St, Oak Island, NC 28465Off Market
- $642,8003 bd3 ba1.7k sqft118 NE 32nd St, Oak Island, NC 28465Off Market
- $365,2002 bd1 ba801 sqft113 NE 33rd St, Oak Island, NC 28465Off Market
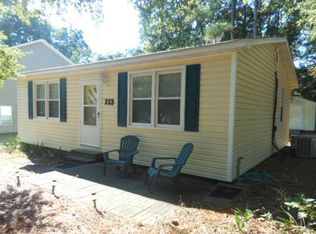
- $392,4003 bd2 ba1.3k sqft110 NE 32nd St, Oak Island, NC 28465Off Market
- $539,6003 bd2 ba1.7k sqft111 NE 33rd St, Oak Island, NC 28465Off Market
- $599,1003 bd2 ba1.7k sqft117 NE 33rd St, Oak Island, NC 28465Off Market
- $639,6006,599 Square Feet111 NE 32nd St, Oak Island, NC 28465Off Market
Nearby schools
GreatSchools rating
- 8/10Southport ElementaryGrades: K-5Distance: 5.6 mi
- 4/10South Brunswick MiddleGrades: 6-8Distance: 7.8 mi
- 4/10South Brunswick HighGrades: 9-12Distance: 8.1 mi
Schools provided by the listing agent
- Elementary: Southport
- Middle: South Brunswick
- High: South Brunswick
Source: Hive MLS. This data may not be complete. We recommend contacting the local school district to confirm school assignments for this home.
Get a cash offer in 3 minutes
Find out how much your home could sell for in as little as 3 minutes with a no-obligation cash offer.
Estimated market value
$759,000
Get a cash offer in 3 minutes
Find out how much your home could sell for in as little as 3 minutes with a no-obligation cash offer.
Estimated market value
$759,000
- North Carolina
- Brunswick County
- Oak Island
- 28465
- 114 NE 32nd Street
Nearby cities
Nearby zip codes
Other Oak Island Topics
