Skip main navigation
Off market
  • $1,158,600

    114 NW Camino Real, Mountain Home, TX 78058

    6beds
    3,000sqft
    Single Family Residence
    Built in 2012
    46 Acres Lot
    $1,158,600 Zestimate®
    $386/sqft
    $4,541 Estimated rent

    Home value

    $1,158,600

    $927,000 - $1.45M

    $4,541/mo

    Zestimate® history
    Loading
    Loading...

    Owner options

    List your home for rent

    $4,541/mo

    Rent Zestimate®

    Find your next renter with Zillow Rental Manager. Plus, with online applications, you can quickly screen prospective tenants – for free.

    Learn more

    $4,541/mo

    Rent Zestimate®

    Refinance and save

    $7,202/mo

    Est. payment

    Refinancing to a lower rate could help reduce your monthly payments and save thousands over the life of the loan.

    See today's rates

    $7,202/mo

    Est. payment

    Explore your selling options

    Work with a Zillow partner agent

    Leverage their expertise and Zillow's premium Showcase listings to get your home seen by more buyers.

    Get started

    List with your own agent

    Get your home in front of millions of buyers by listing it on Zillow.

    Learn how to do it

    Sell it yourself

    Take full control of how buyers see your home on Zillow by listing For Sale by Owner (FSBO).

    List your home

    What's special

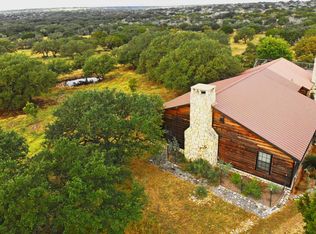
    The Limestone main home features 2 bedrooms and 2 full baths on the main floor, with a 250 Sq. Ft. of loft space for additional sleeping arrangements. Stainless Steel appliances and granite counter tops in kitchen make this home comfortable enough for full-time living. The large master suite, added in 2010, has double vanities with a walk in shower and closet. Covered parking for 2 trucks under the attached carport, with additional vehicle parking in barn. Outside, the covered deck and balcony make for great places to drink coffee and watch sunsets. A 900 Sq. Ft. metal barn-dominium was finished out in 2010 and has 3 more bedrooms, 1 large bathroom, and a full kitchen. The workshop portion of the barn is 680 Sq. Ft. and provides an insulated area to keep ATVs, feed, tractors, and tools.

    This property is not currently displayed as for sale or rent on Zillow. This may be different from what's on other websites or public sources.
    Zillow last checked:

    Listing updated:

    Listed by:

    Marshall Burford,

    Meek Real Estate

    Bought with:

    Marshall Burford, TREC # 0635216

    Meek Real Estate

    Source: KVMLS,MLS#: 97658

    Facts & features

    Interior

    Bedrooms & bathrooms
    • Bedrooms: 6
    • Bathrooms: 4
    • Full bathrooms: 4
    Rooms
    • Room types: Breakfast Area, Large Master Bedroom, Workshop, Utility Room
    Primary bedroom
    • Level: First
    • Area: 180
    • Dimensions: 12 x 15
    Bedroom 2
    • Level: First
    • Area: 144
    • Dimensions: 12 x 12
    Primary bathroom
    • Area: 120
    • Dimensions: 15 x 8
    Kitchen
    • Level: First
    • Area: 100
    • Dimensions: 10 x 10
    Living room
    • Level: First
    • Area: 150
    • Dimensions: 15 x 10
    Heating
    • Central, Natural Gas
    Cooling
    • Gas, Central Air
    Appliances
    • Included: Dishwasher, Refrigerator, Microwave, Washer, Electric Range, Self Cleaning Oven, Water Softener Owned, Dryer, Ice Maker, Water Heater, Natural Gas Water Heater
    • Laundry: Area, In Kitchen, Laundry Closet, Lower Level, First Level, Utility/Laundry Dimensions(4x4)
    Features
    • High Ceilings, Shower Stall, Walk-In Closet(s), Master Downstairs, Kitchen Bar
    • Flooring: Tile, Other
    • Windows: Skylight(s), Double Pane Windows
    • Attic: Partially Finished,Floored
    • Has fireplace: Yes
    • Fireplace features: Living Room
    Interior area
    • Total structure area: 3,000
    • Total interior livable area: 3,000 sqft

    Property

    Parking
    • Total spaces: 5
    • Parking features: Garage & Carport, 3+ Car Garage, 2 Car Carport, Detached
    • Has garage: Yes
    • Carport spaces: 2
    Features
    • Levels: Other-See Remarks
    • Patio & porch: Deck/Patio, Covered
    • Exterior features: Stairs/Steps, Rain Gutters, Sprinkler System-Lawn
    • Has private pool: Yes
    • Pool features: Outdoor Pool
    • Has spa: Yes
    • Spa features: Outdoor
    • Has view: Yes
    • Waterfront features: Seasonal, HOA Water Park, Pond
    Lot
    • Size: 46 Acres
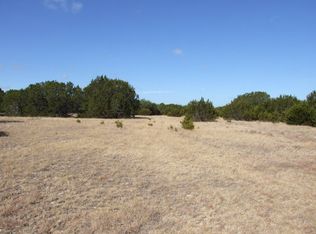
    • Features: Ag Exempt, Views, Wooded, Hunting Permitted, Farm
    • Topography: Gently Rolling
    Details
    • Additional structures: Guest House, Workshop, Barn/Stable
    • Zoning: None

    Construction

    Type & style
    • Home type: SingleFamily
    • Architectural style: Hill Country
    • Property subtype: Single Family Residence
    Materials
    • Rock, Wood Siding
    • Foundation: Slab
    • Roof: Metal
    Condition
    • Year built: 2012

    Utilities & green energy

    • Electric: PEC
    • Gas: Propane
    • Sewer: Septic Tank, Other, Septic
    • Water: Well
    • Utilities for property: Cable Available, Electricity Connected, Phone Available, Garbage Service-Private

    Community & HOA

    Community
    • Security: Security System
    • Subdivision: YO Ranchlands
    HOA
    • Has HOA: Yes
    Location
    • Region: Mountain Home

    Financial & listing details

    • Price per square foot: $386/sqft
    • Date on market: 2/10/2025
    • Listing terms: Cash,Conventional
    • Electric utility on property: Yes
    • Road surface type: Asphalt, Caliche

    Price history

    DateEventPrice
    5/24/2019Sold--
    Source: KVMLS #97658 Report a problem

    Public tax history

    Tax history is unavailable.

    Neighborhood: 78058

    Nearby schools

    GreatSchools rating
    Schools provided by the listing agent
    • Elementary: Divide

    Source: KVMLS. This data may not be complete. We recommend contacting the local school district to confirm school assignments for this home.

    Get pre-qualified for a loan
    At Zillow Home Loans, we can pre-qualify you in as little as 5 minutes with no impact to your credit score.

    An equal housing lender. NMLS #10287.
