Back on the Market! No fault of Sellers. Inspections (included in supplements) have already been done, and Sellers have already made some repairs. This could be your chance at a great house with a FREE inspection! Their loss is your gain!
Welcome to this exquisite Lakewood home, offering an abundance of amenities synonymous with the Lakewood lifestyle. Enjoy access to a clubhouse, boat dock, golf, playgrounds, swimming pools, tennis courts, and scenic trails, all within reach. Short walk to the lake as well as a great spot for viewing spectacular 4th of July fireworks. Step inside to discover the main floor adorned with stunning wood floors, featuring a formal living room, formal dining room, and an open kitchen equipped with Corian countertops, granite island, and stainless steel appliances. Just off the kitchen is a space that can be used as a breakfast area. You can enjoy your morning coffee with a perfect view of the backyard. Upstairs, find four spacious bedrooms including a luxurious Master suite. Master suite includes two closets, walk in shower, and a reading nook! One of the four bedrooms is currently utilized as an office, complete with a balcony and attached bonus room. This bonus room is perfect for extra storage or a play room. The family room downstairs boasts a cozy gas fireplace and provides direct access to the deck and private expansive fenced backyard—ideal for both pets and children. Exterior storage beneath the breakfast area offers convenience for lawn equipment or recreational items. Descend a half flight of stairs to a finished basement featuring a rec room, storage closet, and wet bar. This home epitomizes both elegance and functionality, both indoors and out. Don't miss the opportunity to experience it firsthand—schedule your showing today!
Sold
Street View
Price Unknown
114 NW Lakewood Blvd, Lees Summit, MO 64064
4beds
3,268sqft
Single Family Residence
Built in 1976
0.38 Acres Lot
$457,500 Zestimate®
$--/sqft
$3,329 Estimated rent
Home value
$457,500
$435,000 - $480,000
$3,329/mo
Zestimate® history
Owner options
List your home for rent
$3,329/mo
Rent Zestimate®
Find your next renter with Zillow Rental Manager. Plus, with online applications, you can quickly screen prospective tenants – for free.
$3,329/mo
Rent Zestimate®
Refinance and save
$186/mo
Est. payment
Refinancing to a lower rate could help reduce your monthly payments and save thousands over the life of the loan.
$186/mo
Est. payment
Explore your selling options
Work with a Zillow partner agent
Leverage their expertise and Zillow's premium Showcase listings to get your home seen by more buyers.
Get startedList with your own agent
Get your home in front of millions of buyers by listing it on Zillow.
Learn how to do itSell it yourself
Take full control of how buyers see your home on Zillow by listing For Sale by Owner (FSBO).
List your homeWhat's special
Zillow last checked:
Listing updated:
Listed by:
Shelby Bohr 816-315-4624,
ReeceNichols - Eastland
Bought with:
Sandy Murphy, 1999131054
ReeceNichols - Country Club Plaza
Source: Heartland MLS as distributed by MLS GRID,MLS#: 2483505
Facts & features
Interior
Bedrooms & bathrooms
- Bedrooms: 4
- Bathrooms: 3
- Full bathrooms: 2
- 1/2 bathrooms: 1
Primary bedroom
- Features: Ceiling Fan(s)
- Level: Second
- Area: 270 Square Feet
- Dimensions: 18 x 15
Bedroom 2
- Level: Second
- Area: 132 Square Feet
- Dimensions: 12 x 11
Bedroom 3
- Level: Second
- Area: 144 Square Feet
- Dimensions: 12 x 12
Bedroom 4
- Features: Built-in Features
- Level: Third
- Area: 195 Square Feet
- Dimensions: 15 x 13
Primary bathroom
- Level: Second
Bathroom 1
- Level: Second
Breakfast room
- Level: First
- Area: 128 Square Feet
- Dimensions: 16 x 8
Dining room
- Level: First
- Area: 156 Square Feet
- Dimensions: 13 x 12
Family room
- Features: Built-in Features, Fireplace
- Level: First
- Area: 234 Square Feet
- Dimensions: 18 x 13
Kitchen
- Features: Kitchen Island, Pantry
- Level: First
- Area: 182 Square Feet
- Dimensions: 14 x 13
Laundry
- Level: Basement
- Area: 54 Square Feet
- Dimensions: 9 x 6
Living room
- Level: First
- Area: 234 Square Feet
- Dimensions: 18 x 13
Recreation room
- Features: Wet Bar
- Level: Basement
- Area: 456 Square Feet
- Dimensions: 24 x 19
Heating
- Forced Air
Cooling
- Electric
Appliances
- Included: Dishwasher, Disposal, Dryer, Refrigerator, Built-In Electric Oven, Stainless Steel Appliance(s), Washer
- Laundry: In Basement
Features
- Ceiling Fan(s), Kitchen Island, Pantry, Wet Bar
- Flooring: Wood
- Doors: Storm Door(s)
- Basement: Finished,Walk-Out Access
- Number of fireplaces: 1
- Fireplace features: Family Room, Gas
Interior area
- Total structure area: 3,268
- Total interior livable area: 3,268 sqft
- Finished area above ground: 2,114
- Finished area below ground: 1,154
Property
Parking
- Total spaces: 2
- Parking features: Attached, Garage Faces Side
- Attached garage spaces: 2
Features
- Patio & porch: Deck
- Fencing: Metal
Lot
- Size: 0.38 Acres
- Features: Adjoin Greenspace, Level
Details
- Parcel number: 43410020700000000
- Special conditions: As Is
Construction
Type & style
- Home type: SingleFamily
- Architectural style: Traditional
- Property subtype: Single Family Residence
Materials
- Frame
- Roof: Composition
Condition
- Year built: 1976
Utilities & green energy
- Sewer: Public Sewer
- Water: Public
Community & HOA
Community
- Subdivision: Lakewood
HOA
- Has HOA: Yes
- Amenities included: Boat Dock, Clubhouse, Golf Course, Play Area, Pool, Tennis Court(s), Trail(s)
- HOA fee: $186 monthly
- HOA name: Lakewood Property Owners Association
Location
- Region: Lees Summit
Financial & listing details
- Tax assessed value: $337,070
- Annual tax amount: $3,992
- Date on market: 4/18/2024
- Listing terms: Cash,Conventional,FHA,VA Loan
- Ownership: Private
- Road surface type: Paved
Price history
| Date | Event | Price |
|---|---|---|
| 7/3/2024 | Sold | -- |
Source:  Heartland MLS as distributed by MLS GRID #2483505 Report a problem Heartland MLS as distributed by MLS GRID #2483505 Report a problem | ||
| 5/25/2024 | Pending sale | $424,400$130/sqft |
Source: Heartland MLS as distributed by MLS GRID #2483505 Report a problem | ||
| 5/21/2024 | Listed for sale | $424,400$130/sqft |
Source:  ReeceNichols Real Estate #2483505 Report a problem ReeceNichols Real Estate #2483505 Report a problem | ||
| 5/17/2024 | Pending sale | $424,400$130/sqft |
Source: ReeceNichols Real Estate #2483505 Report a problem | ||
| 5/17/2024 | Listed for sale | $424,400$130/sqft |
Source: Heartland MLS as distributed by MLS GRID #2483505 Report a problem | ||
| 5/7/2024 | Pending sale | $424,400$130/sqft |
Source: Heartland MLS as distributed by MLS GRID #2483505 Report a problem | ||
| 4/18/2024 | Listed for sale | $424,400-1.3%$130/sqft |
Source: Heartland MLS as distributed by MLS GRID #2483505 Report a problem | ||
| 10/5/2023 | Listing removed | -- |
Source: ReeceNichols Real Estate Report a problem | ||
| 7/28/2023 | Listed for sale | $430,000+62.3%$132/sqft |
Source: Heartland MLS as distributed by MLS GRID #2447093 Report a problem | ||
| 11/27/2017 | Listing removed | $1,800$1/sqft |
Source: ReeceNichols Rentals Report a problem | ||
| 11/4/2017 | Listed for rent | $1,800$1/sqft |
Source: ReeceNichols Rentals Report a problem | ||
| 10/27/2017 | Sold | -- |
Source: Heartland MLS as distributed by MLS GRID #45001_2060137 Report a problem | ||
| 9/22/2017 | Pending sale | $265,000$81/sqft |
Source: Option Real Estate #2060137 Report a problem | ||
| 7/28/2017 | Listed for sale | $265,000$81/sqft |
Source: Option Real Estate #2060137 Report a problem | ||
| 5/27/2008 | Sold | -- |
Source: Agent Provided Report a problem | ||
Public tax history
| Year | Property taxes | Tax assessment |
|---|---|---|
| 2025 | $4,656 +15.8% | $64,044 +15% |
| 2024 | $4,021 +0.7% | $55,691 |
| 2023 | $3,992 -5.7% | $55,691 +6.2% |
| 2022 | $4,233 -2% | $52,440 |
| 2021 | $4,321 +9.1% | $52,440 +10.1% |
| 2020 | $3,961 +2.8% | $47,611 |
| 2019 | $3,853 | $47,611 +14.9% |
| 2018 | $3,853 +4% | $41,436 |
| 2017 | $3,706 +11% | $41,436 +9% |
| 2016 | $3,339 +10.9% | $38,000 +12.7% |
| 2014 | $3,010 +0.1% | $33,707 |
| 2013 | $3,008 -0.2% | $33,707 |
| 2012 | $3,014 +0.4% | $33,707 |
| 2011 | $3,001 +1.8% | $33,707 |
| 2010 | $2,947 -0.8% | $33,707 |
| 2009 | $2,970 +0.4% | $33,707 -2% |
| 2008 | $2,958 +5.4% | $34,395 |
| 2007 | $2,806 +0.1% | $34,395 +7% |
| 2006 | $2,804 +5% | $32,145 |
| 2005 | $2,671 +6.8% | $32,145 +8% |
| 2004 | $2,501 +6.2% | $29,763 |
| 2003 | $2,355 +3% | $29,763 +9% |
| 2002 | $2,286 +0.1% | $27,306 |
| 2001 | $2,284 | $27,306 |
Find assessor info on the county website
Neighborhood: 64064
Nearby homes
- $500,0004 bd4 ba3.9k sqft112 NW Lakewood Blvd, Lees Summit, MO 64064Off Market
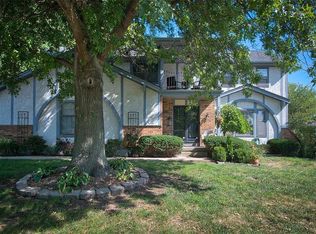
- $--4 bd3 ba2.7k sqft202 NW Ironbark St, Lees Summit, MO 64064Sold
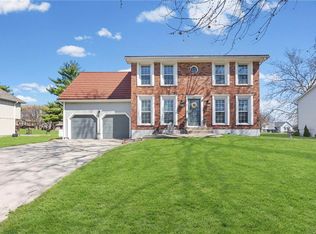
- $460,8004 bd2 ba2.5k sqft116 NW Lakewood Blvd, Lees Summit, MO 64064Off Market
- $317,4004 bd2 ba1.7k sqft204 NW Ironbark St, Lees Summit, MO 64064Off Market

- $427,9004 bd3 ba2.5k sqft110 NW Lakewood Blvd, Lees Summit, MO 64064Off Market
- $378,2003 bd2 ba2.3k sqft200 NW Ironbark St, Lees Summit, MO 64064Off Market
- $586,9004 bd3 ba2.8k sqft112 NW Ironbark St, Lees Summit, MO 64064Off Market
- $381,7003 bd3 ba2.2k sqft118 NW Lakewood Blvd, Lees Summit, MO 64064Off Market
Nearby schools
GreatSchools rating
- 8/10Hazel Grove Elementary SchoolGrades: K-5Distance: 3.6 mi
- 7/10Bernard C. Campbell Middle SchoolGrades: 6-8Distance: 3.9 mi
- 8/10Lee's Summit North High SchoolGrades: 9-12Distance: 4.7 mi
Schools provided by the listing agent
- Elementary: Hazel Grove
- Middle: Bernard Campbell
- High: Lee's Summit North
Source: Heartland MLS as distributed by MLS GRID. This data may not be complete. We recommend contacting the local school district to confirm school assignments for this home.
Get a cash offer in 3 minutes
Find out how much your home could sell for in as little as 3 minutes with a no-obligation cash offer.
Estimated market value
$457,500
Get a cash offer in 3 minutes
Find out how much your home could sell for in as little as 3 minutes with a no-obligation cash offer.
Estimated market value
$457,500
- Missouri
- Jackson County
- Lees Summit
- 64064
- 114 NW Lakewood Blvd
Nearby cities
Nearby zip codes
Other Lees Summit Topics
