MAINTENCE FREE LIVING AT ITS FINEST!! This delightful 3 Bedroom, 2 full Bath Condo located in the desirable New Haven Colony Development and has everything you need, especially if your seeking First Floor Living?! You’ll love the smart design and easy floor plan of this pristine and tastefully updated home. The main floor features a large Master Bedroom with private access to Bathroom featuring a beautiful walk-in shower, gorgeous Eat-in Kitchen boasting gray shaker style cabinets, white subway tile backsplash, granite countertops, striking brushed nickel fixtures and hardware, stainless steel appliances – which will remain, spacious Living Room featuring luxury vinyl flooring accented by a charming electric fireplace, and a Laundry Room with access to the attached 2 car Garage, which boasts a recently sealed and protected high quality floor coating. Upstairs you’ll find 2 generous sized Bedrooms, full Bathroom and a huge walk-in Attic, which could be finished for additional Bedroom or Office. You’re sure to enjoy summer cookouts and entertaining on the back Patio or simply just a relaxing place to unwind and appreciate the serene outdoor space with a cup of coffee! YOUR SEARCH IS OVER!!
Closed
$249,900
114 Nantucket Cir, Painesville, OH 44077
3beds
1,692sqft
Condominium
Built in 1987
-- sqft lot
$264,700 Zestimate®
$148/sqft
$2,077 Estimated rent
Home value
$264,700
$251,000 - $278,000
$2,077/mo
Zestimate® history
Owner options
List your home for rent
$2,077/mo
Rent Zestimate®
Find your next renter with Zillow Rental Manager. Plus, with online applications, you can quickly screen prospective tenants – for free.
$2,077/mo
Rent Zestimate®
Refinance and save
$2,073/mo
Est. payment
Refinancing to a lower rate could help reduce your monthly payments and save thousands over the life of the loan.
$2,073/mo
Est. payment
Explore your selling options
Work with a Zillow partner agent
Leverage their expertise and Zillow's premium Showcase listings to get your home seen by more buyers.
Get startedList with your own agent
Get your home in front of millions of buyers by listing it on Zillow.
Learn how to do itSell it yourself
Take full control of how buyers see your home on Zillow by listing For Sale by Owner (FSBO).
List your homeWhat's special
Zillow last checked:
Listing updated:
Listed by:
Denise M Kovatch denisekovatch@howardhanna.com440-669-8826,
Howard Hanna
Bought with:
Chris Jurcisin, 410676
Howard Hanna
Paulina Onchak, 2014000736
Howard Hanna
Source: MLS Now,MLS#: 5043989Originating MLS: Lake Geauga Area Association of REALTORS
Facts & features
Interior
Bedrooms & bathrooms
- Bedrooms: 3
- Bathrooms: 2
- Full bathrooms: 2
- Main level bathrooms: 1
- Main level bedrooms: 1
Primary bedroom
- Description: Flooring: Carpet
- Level: First
Bedroom
- Description: Flooring: Carpet
- Level: Second
Bedroom
- Description: Flooring: Carpet
- Level: Second
Dining room
- Description: Flooring: Luxury Vinyl Tile
- Level: First
Kitchen
- Description: Flooring: Luxury Vinyl Tile
- Features: Granite Counters
- Level: First
Laundry
- Description: Flooring: Ceramic Tile
- Level: First
Living room
- Description: Flooring: Luxury Vinyl Tile
- Level: First
Heating
- Forced Air, Gas
Cooling
- Central Air
Appliances
- Included: Dryer, Dishwasher, Disposal, Microwave, Range, Refrigerator, Washer
- Laundry: Laundry Room, In Unit
Features
- Built-in Features, Ceiling Fan(s), Eat-in Kitchen, Granite Counters, Primary Downstairs, Walk-In Closet(s)
- Basement: None
- Has fireplace: No
Interior area
- Total structure area: 1,692
- Total interior livable area: 1,692 sqft
- Finished area above ground: 1,692
Property
Parking
- Parking features: Attached, Driveway, Garage, Garage Door Opener, Water Available
- Attached garage spaces: 2
Features
- Levels: Two
- Stories: 2
- Patio & porch: Patio
Details
- Parcel number: 11A013B000100
Construction
Type & style
- Home type: Condo
- Architectural style: Cape Cod
- Property subtype: Condominium
- Attached to another structure: Yes
Materials
- Vinyl Siding
- Roof: Asphalt,Fiberglass
Condition
- Year built: 1987
Utilities & green energy
- Sewer: Public Sewer
- Water: Public
Community & HOA
Community
- Security: Smoke Detector(s)
- Subdivision: New Haven Colony Condo
HOA
- Has HOA: No
- Services included: Association Management, Insurance, Maintenance Grounds, Maintenance Structure, Reserve Fund, Snow Removal, Trash
- HOA fee: $300 monthly
Location
- Region: Painesville
Financial & listing details
- Price per square foot: $148/sqft
- Tax assessed value: $205,790
- Annual tax amount: $3,394
- Date on market: 6/7/2024
- Cumulative days on market: 45 days
- Listing agreement: Exclusive Right To Sell
- Listing terms: Cash,Conventional
Price history
| Date | Event | Price |
|---|---|---|
| 8/15/2024 | Sold | $249,900$148/sqft |
Source: MLS Now #5043989 Report a problem | ||
| 8/3/2024 | Pending sale | $249,900$148/sqft |
Source: MLS Now #5043989 Report a problem | ||
| 7/26/2024 | Price change | $249,900-2%$148/sqft |
Source: MLS Now #5043989 Report a problem | ||
| 7/23/2024 | Listed for sale | $254,900$151/sqft |
Source: MLS Now #5043989 Report a problem | ||
| 7/10/2024 | Pending sale | $254,900$151/sqft |
Source: MLS Now #5043989 Report a problem | ||
| 6/24/2024 | Contingent | $254,900$151/sqft |
Source: MLS Now #5043989 Report a problem | ||
| 6/7/2024 | Listed for sale | $254,900+54.5%$151/sqft |
Source: MLS Now #5043989 Report a problem | ||
| 9/10/2019 | Sold | $165,000+0.1%$98/sqft |
Source:  MLS Now #4116939 Report a problem MLS Now #4116939 Report a problem | ||
| 9/3/2019 | Pending sale | $164,900$97/sqft |
Source: BHHS Professional Realty #4116939 Report a problem | ||
| 7/19/2019 | Listed for sale | $164,900$97/sqft |
Source: BHHS Professional Realty #4116939 Report a problem | ||
Public tax history
| Year | Property taxes | Tax assessment |
|---|---|---|
| 2025 | $3,660 +3.4% | $72,030 |
| 2024 | $3,540 +4.3% | $72,030 +27.5% |
| 2023 | $3,394 +2.5% | $56,480 |
| 2022 | $3,312 -0.4% | $56,480 |
| 2021 | $3,324 +5.9% | $56,480 +20% |
| 2020 | $3,139 +21.5% | $47,070 |
| 2019 | $2,583 +23% | $47,070 +19.5% |
| 2018 | $2,100 | $39,400 |
| 2017 | $2,100 +13.8% | $39,400 |
| 2016 | $1,845 -18.2% | $39,400 |
| 2015 | $2,255 -1.6% | $39,400 |
| 2014 | $2,292 +2.3% | $39,400 |
| 2013 | $2,240 +5.4% | $39,400 |
| 2012 | $2,125 -11.7% | $39,400 -15.3% |
| 2011 | $2,408 +0.2% | $46,500 |
| 2010 | $2,402 +5.4% | $46,500 0% |
| 2009 | $2,279 +14% | $46,501 -12% |
| 2008 | $2,000 +8.5% | $52,843 |
| 2007 | $1,844 -61.3% | $52,843 |
| 2006 | $4,768 +2.2% | $52,843 +3.1% |
| 2005 | $4,667 -0.2% | $51,261 |
| 2004 | $4,674 +6.4% | $51,261 |
| 2003 | $4,394 +19.1% | $51,261 +20.8% |
| 2002 | $3,690 -0.3% | $42,452 |
| 2001 | $3,700 +1.2% | $42,452 |
| 2000 | $3,656 +19.4% | $42,452 +19.7% |
| 1999 | $3,062 | $35,480 |
Find assessor info on the county website
Neighborhood: 44077
Nearby homes
- $258,2004 bd2 ba1.9k sqft113 Nantucket Cir UNIT 113, Painesville, OH 44077Off Market

- $---- bd-- ba-- sqft113 Nantucket Cir, Painesville, OH 44077Off Market
- $239,0003 bd2 ba1.6k sqft117 Nantucket Cir #117, Painesville, OH 44077Sold
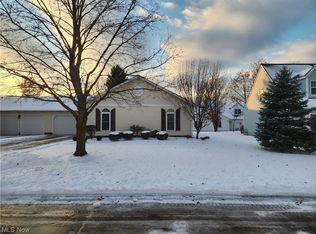
- $260,6003 bd2 ba1.8k sqft178 Newport Dr #178, Painesville, OH 44077Off Market
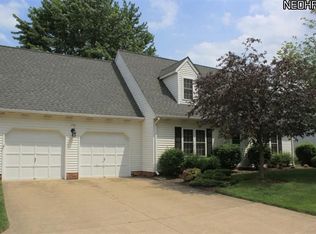
- $248,2003 bd2 ba1.7k sqft178 Newport Dr, Painesville, OH 44077Off Market
- $222,8003 bd2 ba1.4k sqft177 Newport Dr #177, Painesville, OH 44077Off Market
- $269,8003 bd2 ba2k sqft115 Nantucket Cir #115, Painesville, OH 44077Off Market
- $207,2002 bd2 ba1.2k sqft118 Nantucket Cir #118, Painesville, OH 44077Off Market
Nearby schools
GreatSchools rating
- 7/10Melridge Elementary SchoolGrades: PK-4Distance: 1.1 mi
- 6/10Henry F Lamuth Middle SchoolGrades: 5-7Distance: 2 mi
- 6/10Riverside Jr/Sr High SchoolGrades: 8-12Distance: 3.8 mi
Schools provided by the listing agent
- District: Riverside LSD Lake- 4306
Source: MLS Now. This data may not be complete. We recommend contacting the local school district to confirm school assignments for this home.
Get a cash offer in 3 minutes
Find out how much your home could sell for in as little as 3 minutes with a no-obligation cash offer.
Estimated market value
$264,700
Get a cash offer in 3 minutes
Find out how much your home could sell for in as little as 3 minutes with a no-obligation cash offer.
Estimated market value
$264,700
- Ohio
- Lake County
- Painesville
- 44077
- 114 Nantucket Cir
Nearby cities
Nearby zip codes
Other Painesville Topics
