Skip main navigation
Off market
  • $221,600

    114 Navy Seal Dr, Duson, LA 70529

    3beds
    1,410sqft
    Single Family Residence
    Built in ----
    -- sqft lot
    $221,600 Zestimate®
    $157/sqft
    $1,622 Estimated rent

    Home value

    $221,600

    $211,000 - $233,000

    $1,622/mo

    Zestimate® history
    Loading
    Loading...

    Owner options

    List your home for rent

    $1,622/mo

    Rent Zestimate®

    Find your next renter with Zillow Rental Manager. Plus, with online applications, you can quickly screen prospective tenants – for free.

    Learn more

    $1,622/mo

    Rent Zestimate®

    Refinance and save

    $1,044/mo

    Est. payment

    Refinancing to a lower rate could help reduce your monthly payments and save thousands over the life of the loan.

    See today's rates

    $1,044/mo

    Est. payment

    Explore your selling options

    Work with a Zillow partner agent

    Leverage their expertise and Zillow's premium Showcase listings to get your home seen by more buyers.

    Get started

    List with your own agent

    Get your home in front of millions of buyers by listing it on Zillow.

    Learn how to do it

    Sell it yourself

    Take full control of how buyers see your home on Zillow by listing For Sale by Owner (FSBO).

    List your home

    What's special

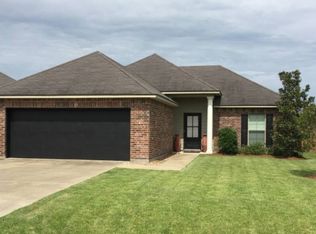
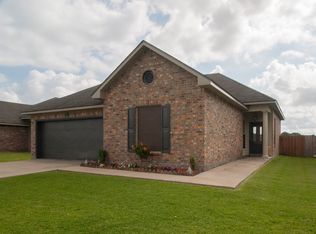
    undefined Welcome to 114 Navy Seal Dr, located in the community of Judice. This charming property offers a delightful combination of comfort, functionality, and convenience, making it an ideal place to call home. With its inviting curb appeal, spacious interiors, and a location that offers a perfect balance of tranquility and accessibility, this residence truly stands out. As you approach the property, you'll immediately notice the well-maintained exterior and attractive landscaping, providing an inviting atmosphere. Once inside, and you'll be greeted by a warm and inviting ambiance, thanks to the thoughtful design and tasteful finishes throughout. The open floor plan seamlessly connects the living room, dining area, and kitchen, allowing for effortless interaction and a seamless flow of conversation. The well-appointed kitchen boasts modern appliances, ample storage space, and a convenient counter space that serves as a gathering spot for family and friends. Whether you're a culinary enthusiast or simply enjoy preparing meals, this kitchen is sure to impress. The primary bedroom is a true retreat, with its generous size, plush carpeting, ensuite bathroom, and a walk-in closet. Two additional bedrooms provide ample space for family members, guests, or a home office, ensuring everyone has their own private sanctuary. The shared bathroom is tastefully designed and easily accessible from both bedrooms. Step outside to the backyard oasis, where you'll find a well-manicured lawn and a covered patio, perfect for hosting outdoor gatherings or enjoying a quiet evening under the stars. The expansive yard provides plenty of space for outdoor activities and gardening enthusiasts. Situated in a peaceful neighborhood, 114 Navy Seal Dr offers a sense of community while still being within easy reach of everyday conveniences. With nearby schools, parks, shopping centers, and dining options, you'll have everything you need just moments away.

    This property is off market, which means it's not currently listed for sale or rent on Zillow. This may be different from what's available on other websites or public sources.

    Zillow last checked:

    Listing updated:

    Listed by:

    Scott A Domingue,

    Keaty Real Estate Team

    Source: RAA,MLS#: 23004903MLS Logo

    Facts & features

    Interior

    Bedrooms & bathrooms
    • Bedrooms: 3
    • Bathrooms: 2
    • Full bathrooms: 2
    Heating
    • Electric
    Cooling
    • Central Air
    Appliances
    • Included: Disposal, Electric Cooktop, Microwave
    • Laundry: Electric Dryer Hookup
    Features
    • Crown Molding, Varied Ceiling Heights, Granite Counters
    • Flooring: Carpet, Tile, Wood Laminate
    • Windows: Aluminum Frames
    • Has fireplace: No
    Interior area
    • Total interior livable area: 1,410 sqft

    Property

    Parking
    • Parking features: Garage, Garage Faces Front
    • Has garage: Yes
    Features
    • Stories: 1
    • Patio & porch: Covered, Open
    • Exterior features: Lighting
    • Fencing: Wood
    Lot
    • Dimensions: (54 x 131.53 x 54 x 131.72)
    • Features: 0 to 0.5 Acres, Dead-End
    Details
    • Additional structures: Shed(s)
    • Parcel number: 6135240
    • Special conditions: Arms Length

    Construction

    Type & style
    • Home type: SingleFamily
    • Architectural style: Traditional
    • Property subtype: Single Family Residence
    Materials
    • Brick Veneer, HardiPlank Type, Vinyl Siding, Frame
    • Foundation: Slab
    • Roof: Composition

    Utilities & green energy

    • Electric: Elec: SLEMCO
    • Sewer: Comm Sewer, Waste Water Utility

    Community & HOA

    Community
    • Subdivision: Patriot Place
    Location
    • Region: Duson

    Financial & listing details

    • Price per square foot: $157/sqft
    • Tax assessed value: $197,150
    • Annual tax amount: $1,741
    • Date on market: 6/12/2023
    • Exclusions: Other - See Remarks, Refrigerator
    • Electric utility on property: Yes

    Price history

    DateEventPrice
    7/17/2023Sold--
    Source: RAA #23004903 Report a problem
    6/12/2023Pending sale$215,000$152/sqft
    Source: RAA #23004903 Report a problem
    6/12/2023Listed for sale$215,000$152/sqft
    Source: RAA #23004903 Report a problem
    5/23/2014Sold--
    Source: Public Record Report a problem
    6/11/2009Sold--
    Source: Public Record Report a problem

    Public tax history

    YearProperty taxesTax assessment
    2024$1,741 +22.2%$19,715 +21.9%
    2023$1,424 0%$16,175
    2022$1,425 +1.6%$16,175 +2.1%
    2021$1,402 +0.1%$15,850
    2020$1,400 +5.2%$15,850
    2019$1,331 -2.1%$15,850
    2018$1,360 +90.1%$15,850
    2017$715 $15,850
    2015$715 +0.3%$15,850
    2013$713 -0.7%$15,850
    2011$718 +0.2%$15,850
    2010$717 $15,850
    Find assessor info on the county website

    Neighborhood: 70529

    Nearby schools

    GreatSchools rating
    Schools provided by the listing agent
    • Elementary: C S Burke
    • Middle: Judice
    • High: Acadiana

    Source: RAA. This data may not be complete. We recommend contacting the local school district to confirm school assignments for this home.

    Get pre-qualified for a loan
    At Zillow Home Loans, we can pre-qualify you in as little as 5 minutes with no impact to your credit score.

    An equal housing lender. NMLS #10287.

    Sell for more on Zillow
    Get a Zillow Showcase℠ listing at no additional cost and you could sell for .
    $221,600
    2% more
    +$4,432
    With Zillow Showcase(estimated)
    $226,032