BRAND NEW PRICE! Nestled on a quiet cul-de-sac in The Glen section of coveted Woodlands neighborhood, this gorgeous traditional is the perfect blend of timeless elegance and modern living! A hidden coat closet disguised as an unassuming bookcase is the first surprise of beautiful woodworking detail throughout. Thoughtfully designed and freshly painted, the home features separate formal living and dining rooms, plus dedicated home office with custom built-in bookshelves and desk, recessed lighting, and coffered ceiling. An inviting family room with vaulted ceiling and striking built-in centers around a stunning stone fireplace and flows seamlessly into the eat-in kitchen. Lovely updated granite and stainless chef's kitchen is complete with an island, cozy breakfast nook, and walk-in pantry perfect for daily living and entertaining. Brand new carpet upstairs - including generous primary suite offering dual vanities, a soaking tub, separate shower, and large walk-in closet. Secondary bedrooms are spacious, including one with custom built-in window seat and share a charming full bath with dual sinks and a tub/shower combo. Step outside to a private backyard retreat featuring a stone patio and pergola, ideal for barbecues or relaxing and enjoying nature. Incredible community amenities include a clubhouse, pools, tennis courts, and walking trails, offering an active, connected lifestyle in an awesome location with great schools and more! Fresh exterior paint pending. FHA Eligible. Bonus: Qualified buyers may be eligible for discounted rate options and no-lender-fee future refinancing.
Closed
Street View
$495,000
114 Neetle Close Dr, Woodstock, GA 30188
4beds
2,356sqft
Single Family Residence
Built in 2003
0.29 Acres Lot
$546,100 Zestimate®
$210/sqft
$2,767 Estimated rent
Home value
$546,100
$519,000 - $573,000
$2,767/mo
Zestimate® history
Owner options
List your home for rent
$2,767/mo
Rent Zestimate®
Find your next renter with Zillow Rental Manager. Plus, with online applications, you can quickly screen prospective tenants – for free.
$2,767/mo
Rent Zestimate®
Refinance and save
$3,502/mo
Est. payment
Refinancing to a lower rate could help reduce your monthly payments and save thousands over the life of the loan.
$3,502/mo
Est. payment
Explore your selling options
Work with a Zillow partner agent
Leverage their expertise and Zillow's premium Showcase listings to get your home seen by more buyers.
Get startedList with your own agent
Get your home in front of millions of buyers by listing it on Zillow.
Learn how to do itSell it yourself
Take full control of how buyers see your home on Zillow by listing For Sale by Owner (FSBO).
List your homeWhat's special
Stunning stone fireplaceStriking built-in centersGenerous primary suiteCozy breakfast nookWalk-in pantryLarge walk-in closetRecessed lighting
Zillow last checked:
Listing updated:
Listed by:
Candice T Reid 404-357-9992,
Orchard Brokerage, LLC
Bought with:
Shawn DoVale, 366330
Harry Norman Realtors
Source: GAMLS,MLS#: 10594429
Facts & features
Interior
Bedrooms & bathrooms
- Bedrooms: 4
- Bathrooms: 3
- Full bathrooms: 2
- 1/2 bathrooms: 1
Rooms
- Room types: Den, Foyer, Great Room, Laundry, Office, Other
Dining room
- Features: Separate Room
Kitchen
- Features: Breakfast Area, Breakfast Bar, Breakfast Room, Kitchen Island
Heating
- Forced Air, Natural Gas
Cooling
- Ceiling Fan(s), Central Air
Appliances
- Included: Dishwasher, Dryer, Microwave, Oven/Range (Combo), Refrigerator, Stainless Steel Appliance(s), Washer
- Laundry: In Hall, Upper Level
Features
- Bookcases, Double Vanity, High Ceilings, Separate Shower, Soaking Tub, Tray Ceiling(s), Vaulted Ceiling(s), Walk-In Closet(s)
- Flooring: Carpet, Hardwood, Tile
- Basement: None
- Attic: Pull Down Stairs
- Number of fireplaces: 1
- Fireplace features: Family Room
- Common walls with other units/homes: No Common Walls
Interior area
- Total structure area: 2,356
- Total interior livable area: 2,356 sqft
- Finished area above ground: 2,356
- Finished area below ground: 0
Property
Parking
- Total spaces: 2
- Parking features: Garage
- Has garage: Yes
Features
- Levels: Two
- Stories: 2
- Patio & porch: Patio
- Exterior features: Other
- Body of water: None
Lot
- Size: 0.29 Acres
- Features: Cul-De-Sac, Level
Details
- Parcel number: 15N23E 127
Construction
Type & style
- Home type: SingleFamily
- Architectural style: Craftsman,Traditional
- Property subtype: Single Family Residence
Materials
- Concrete, Other
- Foundation: Slab
- Roof: Composition
Condition
- Resale
- New construction: No
- Year built: 2003
Utilities & green energy
- Sewer: Public Sewer
- Water: Public
- Utilities for property: Cable Available, Electricity Available, High Speed Internet, Natural Gas Available, Phone Available, Sewer Available, Underground Utilities, Water Available
Green energy
- Energy efficient items: Thermostat
Community & HOA
Community
- Features: Clubhouse, Park, Playground, Pool, Tennis Court(s), Near Shopping
- Security: Smoke Detector(s)
- Subdivision: Woodlands
HOA
- Has HOA: Yes
- Services included: Maintenance Grounds, Swimming, Tennis
- HOA fee: $500 annually
Location
- Region: Woodstock
Financial & listing details
- Price per square foot: $210/sqft
- Tax assessed value: $546,130
- Annual tax amount: $4,960
- Date on market: 8/29/2025
- Cumulative days on market: 61 days
- Listing agreement: Exclusive Right To Sell
- Listing terms: Cash,Conventional,FHA,VA Loan
- Electric utility on property: Yes
Price history
| Date | Event | Price |
|---|---|---|
| 11/24/2025 | Sold | $495,000-1%$210/sqft |
Source:  GAMLS #10594429 Report a problem GAMLS #10594429 Report a problem | ||
| 11/21/2025 | Pending sale | $500,000$212/sqft |
Source: GAMLS #10594429 Report a problem | ||
| 10/17/2025 | Price change | $500,000-2.9%$212/sqft |
Source: GAMLS #10594429 Report a problem | ||
| 10/1/2025 | Price change | $515,000-1.9%$219/sqft |
Source: GAMLS #10594429 Report a problem | ||
| 9/16/2025 | Price change | $525,000-1.9%$223/sqft |
Source: GAMLS #10594429 Report a problem | ||
| 8/29/2025 | Listed for sale | $535,000-0.9%$227/sqft |
Source:  FMLS GA #7640424 Report a problem FMLS GA #7640424 Report a problem | ||
| 7/22/2025 | Sold | $540,000+83.1%$229/sqft |
Source: Public Record Report a problem | ||
| 3/16/2016 | Sold | $295,000$125/sqft |
Source:  FMLS GA #5642916 Report a problem FMLS GA #5642916 Report a problem | ||
| 2/6/2016 | Pending sale | $295,000$125/sqft |
Source: Harry Norman Realtors #5642916 Report a problem | ||
| 2/4/2016 | Listed for sale | $295,000+23.6%$125/sqft |
Source: Harry Norman Realtors #5642916 Report a problem | ||
| 12/19/2012 | Sold | $238,700-0.5%$101/sqft |
Source: FMLS GA #5080641 Report a problem | ||
| 12/2/2012 | Price change | $239,900-3.8%$102/sqft |
Source: Atlanta Perimeter, LLC #5080641 Report a problem | ||
| 11/27/2012 | Price change | $249,500+4%$106/sqft |
Source: Atlanta Fine Homes Sotheby's International Realty #4305415 Report a problem | ||
| 11/26/2012 | Pending sale | $239,900$102/sqft |
Source: Atlanta Perimeter, LLC #5080641 Report a problem | ||
| 6/23/2012 | Price change | $239,900-3.8%$102/sqft |
Source: Chapman Hall, REALTORS, INC #03249234 Report a problem | ||
| 6/12/2012 | Price change | $249,500-0.2%$106/sqft |
Source: Atlanta Fine Homes Sotheby's International Realty #03249234 Report a problem | ||
| 12/17/2011 | Listed for sale | $249,900+16.6%$106/sqft |
Source: Atlanta Fine Homes Sotheby's International Realty #03249234 Report a problem | ||
| 2/4/2004 | Sold | $214,300$91/sqft |
Source: Public Record Report a problem | ||
Public tax history
| Year | Property taxes | Tax assessment |
|---|---|---|
| 2025 | $5,067 +4.1% | $218,452 +7.3% |
| 2024 | $4,867 +5.8% | $203,556 +7.8% |
| 2023 | $4,599 +14.3% | $188,824 +20% |
| 2022 | $4,023 +1.3% | $157,368 +14.3% |
| 2021 | $3,970 +4.9% | $137,716 +8.7% |
| 2020 | $3,785 +27.1% | $126,720 +2.9% |
| 2019 | $2,977 +2.8% | $123,120 -58.3% |
| 2018 | $2,896 +1% | $295,400 +5.2% |
| 2017 | $2,866 +7.1% | $280,800 +8% |
| 2016 | $2,676 | $259,900 +5.9% |
| 2015 | $2,676 +11.9% | $245,500 +6.8% |
| 2014 | $2,392 +8.7% | $229,800 +11% |
| 2013 | $2,201 +3.6% | $207,100 +0.7% |
| 2012 | $2,125 -6.8% | $205,700 -8.5% |
| 2011 | $2,280 +0.4% | $224,700 +145.1% |
| 2010 | $2,270 +1.2% | $91,680 -4.2% |
| 2009 | $2,243 +8.5% | $95,680 -2.8% |
| 2008 | $2,067 -0.9% | $98,400 -0.8% |
| 2007 | $2,086 -1.1% | $99,160 |
| 2006 | $2,109 -5.8% | $99,160 +7.8% |
| 2005 | $2,238 | $91,960 -42.7% |
| 2004 | -- | $160,600 |
Find assessor info on the county website
Neighborhood: 30188
Nearby homes
- $510,0004 bd3 ba2.2k sqft116 Neetle Close Dr, Woodstock, GA 30188Sold
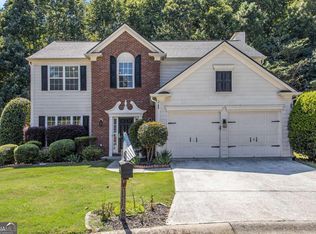
- $535,0004 bd3 ba2.4k sqft112 Neetle Close Dr, Woodstock, GA 30188Sold
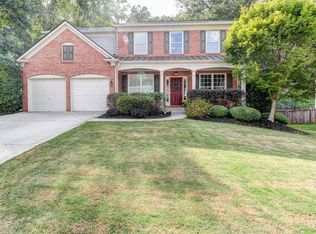
- $520,9004 bd2 ba2.3k sqft110 Neetle Close Dr, Woodstock, GA 30188Off Market
- $585,3004 bd2 ba3k sqft118 Neetle Close Dr, Woodstock, GA 30188Off Market
- $502,2004 bd2 ba2k sqft117 Neetle Close Dr, Woodstock, GA 30188Off Market
- $568,6004 bd3 ba2.3k sqft119 Neetle Close Dr, Woodstock, GA 30188Off Market
- $582,4004 bd3 ba2.3k sqft115 Neetle Close Dr, Woodstock, GA 30188Off Market
- $2,0493 bd2 ba2.3k sqft234 Deerchase Dr, Woodstock, GA 30188For Rent
Nearby schools
GreatSchools rating
- 8/10Little River Elementary SchoolGrades: PK-5Distance: 0.9 mi
- 8/10Mill Creek Middle SchoolGrades: 6-8Distance: 1.7 mi
- 8/10River Ridge High SchoolGrades: 9-12Distance: 1.7 mi
Schools provided by the listing agent
- Elementary: Little River Primary/Elementar
- Middle: Mill Creek
- High: River Ridge
Source: GAMLS. This data may not be complete. We recommend contacting the local school district to confirm school assignments for this home.
Get a cash offer in 3 minutes
Find out how much your home could sell for in as little as 3 minutes with a no-obligation cash offer.
Estimated market value
$546,100
Get a cash offer in 3 minutes
Find out how much your home could sell for in as little as 3 minutes with a no-obligation cash offer.
Estimated market value
$546,100
- Georgia
- Cherokee County
- Woodstock
- 30188
- 114 Neetle Close Dr
Nearby cities
Nearby zip codes
Other Woodstock Topics
