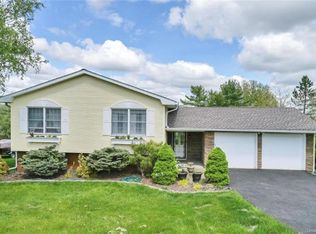
Welcome home to this charming 4-bedroom center hall Colonial, perfectly perched on a gentle hill in a peaceful neighborhood. From the moment you step into the welcoming Foyer, you’ll feel the inviting flow of this thoughtfully designed home. To the left, the sunlit Living Room showcases beautiful hardwood floors, while to the right, a spacious and recently renovated Family/Media Room (400 sq ft) offers the ultimate retreat — with a beverage/wine cooler and high-tech features.
Continue down the hall past a convenient Powder Room to the heart of the home: a generous, eat-in Kitchen with granite countertops and stainless steel appliances that opens seamlessly to the Dining Room—ideal for both casual meals and festive gatherings. Step outside through sliding glass doors to your own backyard oasis: a fenced-in yard with a gorgeous paver patio, a fire pit, and a tranquil water feature, perfect for relaxing or entertaining.
The Den located just off of the Living Room and Kitchen could be used as a home office, or as an ideal spot to unwind with a good book or a cup of tea.
Upstairs, you’ll find the spacious owner's suite with its own private full bath, along with three additional bedrooms and a second full bath to accommodate family or guests.
The basement offers even more, featuring a reliable B-Dry system with a transferrable warranty for peace of mind. You’ll also find the Laundry Area, plus direct access to a 1-car Garage with a Tesla Level 2 Charger and extra space for storage or a workshop.
Energy efficiency is a bonus with owned Solar Panels that significantly reduce your electric bills.
Just a short stroll away is a beautiful Town Park with pickleball courts, a playground, and picnic tables—perfect for a bit of outdoor fun. Plus, you’ll love the proximity to shopping and dining, with the Woodbury Common Premium Outlets and local plazas just minutes away. Commuters will appreciate the easy access to bus lines, the train station, and being only 45 miles from the George Washington Bridge.
Don’t miss the chance to make this beautifully maintained home your own—you’ll love living here!
Sold for $605,500
Zillow last checked:
Listing updated:
Bought with:
Amanda M Dnistrian, 30DN0916148
ARC Realty 1 in Sales
Source: OneKey® MLS as distributed by MLS GRID,MLS#: 851116
Price history
| Date | Event | Price |
|---|---|---|
| 7/23/2025 | Sold | $605,500+1.4%$287/sqft |
Source:  OneKey® MLS as distributed by MLS GRID #851116 Report a problem OneKey® MLS as distributed by MLS GRID #851116 Report a problem | ||
| 6/9/2025 | Pending sale | $597,000$283/sqft |
Source: OneKey® MLS as distributed by MLS GRID #851116 Report a problem | ||
| 5/8/2025 | Listed for sale | $597,000$283/sqft |
Source: OneKey® MLS as distributed by MLS GRID #851116 Report a problem | ||

Get a cash offer in 3 minutes
Find out how much your home could sell for in as little as 3 minutes with a no-obligation cash offer.
Estimated market value
$630,400
