Skip main navigation
Active
  • Price cut: $25K (6/24)
    $574,900

    114 Newman Pl, Hot Springs, AR 71913

    4beds
    3,085sqft
    : 
    Loading
    Get pre-qualified
    Single Family Residence
    Built in 1993
    0.3 Acres Lot
    $559,900 Zestimate®
    $186/sqft
    $13/mo HOA

    What's special

    End of a cul-de-sacFinished walk-out lower levelMain-level primary suiteVersatile layoutSpacious interior

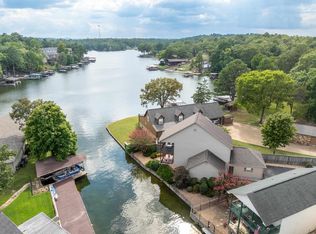
    Located on a protected cove of Lake Hamilton at the end of a cul-de-sac, this updated two-story white brick home is now approved for short-term rentals! The spacious interior features open living areas and a versatile layout that includes a main-level primary suite alongside two bedrooms and a full bath, plus a finished walk-out lower level offering a fourth bedroom with its own full bath. The yard leads down to 102 feet of private shoreline with a water's-edge patio. Major updates include a new roof (2023), updated plumbing and toilets (2024), and a new water heater and dishwasher (2025). Finally, a low $150 annual HOA fee provides access to a private neighborhood boat launch, trailer storage, and community maintenance.
    116 days
    |
    298
    |
    20
    |

    Zillow last checked:

    Listing updated:

    Listed by:

    Ashley Layfield 501-282-1179,

    McGraw Realtors - HS 501-881-3331

    Source: CARMLS,MLS#: 26010767MLS Logo

    Loading...

      Facts & features

      Interior

      Bedrooms & bathrooms
      • Bedrooms: 4
      • Bathrooms: 3
      • Full bathrooms: 3
      Rooms
      • Room types: Den/Family Room, Office/Study, Game Room, In-Law Quarters, Workshop/Craft, Basement
      Dining room
      • Features: Kitchen/Dining Combo, Living/Dining Combo, Breakfast Bar
      Heating
      • Electric, Zoned
      Cooling
      • Electric
      Appliances
      • Included: Free-Standing Range, Microwave, Electric Range, Dishwasher, Disposal, Plumbed For Ice Maker
      • Laundry: Washer Hookup, Electric Dryer Hookup
      Features
      • Walk-In Closet(s), Ceiling Fan(s), Walk-in Shower, Breakfast Bar, Sheet Rock, Vaulted Ceiling(s), Guest Bedroom Apart
      • Flooring: Carpet, Wood, Tile
      • Doors: Insulated Doors
      • Windows: Insulated Windows, Low Emissivity Windows
      • Basement: Full,Finished,Walk-Out Access,Sump Pump
      • Has fireplace: Yes
      • Fireplace features: Gas Starter, Gas Logs Present
      Interior area
      • Total structure area: 3,085
      • Total interior livable area: 3,085 sqft

      Property

      Parking
      • Total spaces: 2
      • Parking features: Garage, Two Car, Garage Door Opener
      • Has garage: Yes
      Features
      • Levels: Two
      • Patio & porch: Patio, Deck
      • Exterior features: Rain Gutters
      • Has spa: Yes
      • Spa features: Hot Tub/Spa
      • Waterfront features: Cove
      Lot
      • Size: 0.3 Acres
      • Features: Sloped, Cul-De-Sac, Subdivided, Lawn Sprinkler
      Details
      • Parcel number: 20064675011000

      Construction

      Type & style
      • Home type: SingleFamily
      • Architectural style: Traditional
      • Property subtype: Single Family Residence
      Materials
      • Brick
      • Foundation: Slab/Crawl Combination
      • Roof: Shingle,Pitch
      Condition
      • New construction: No
      • Year built: 1993

      Utilities & green energy

      • Electric: Elec-Municipal (+Entergy)
      • Gas: Gas-Natural
      • Sewer: Public Sewer
      • Water: Public
      • Utilities for property: Natural Gas Connected
      Green energy
      • Energy efficient items: Doors, Insulation

      Community & HOA

      Community
      • Features: Mandatory Fee
      • Security: Video Surveillance, Safe/Storm Room
      • Subdivision: THORNTON FERRY ESTATES
      HOA
      • Has HOA: Yes
      • HOA fee: $150 annually
      Location
      • Region: Hot Springs

      Financial & listing details

      • Price per square foot: $186/sqft
      • Tax assessed value: $509,050
      • Annual tax amount: $3,859
      • Date on market: 3/20/2026
      • Road surface type: Paved

        Estimated market value

        $559,900

        $532,000 - $588,000

        $2,684/mo

        Price history

        DateEventPrice
        6/24/2026Price change$574,900-4.2%$186/sqft
        Source: HSDS #154571 Report a problem
        4/25/2026Price change$599,900-4%$194/sqft
        Source: HSDS #154571 Report a problem
        3/20/2026Listed for sale$624,900-0.8%$203/sqft
        Source: HSDS #154571 Report a problem
        10/6/2025Listing removed$629,900$204/sqft
        Source: HSDS #152284 Report a problem
        8/25/2025Listed for sale$629,900+32.6%$204/sqft
        Source: HSDS #152284 Report a problem
        5/2/2022Sold$475,000$154/sqft
        Source: CARMLS #22009709 Report a problem
        5/2/2022Contingent$475,000$154/sqft
        Source: CARMLS #22009709 Report a problem
        3/28/2022Listed for sale$475,000+66.7%$154/sqft
        Source: CARMLS #22009709 Report a problem
        8/15/2016Sold$285,000-35.1%$92/sqft
        Source: CARMLS #16017413 Report a problem
        1/27/2009Listing removed$439,000$142/sqft
        Source: NCI #81144 Report a problem
        8/4/2008Listed for sale$439,000+87.8%$142/sqft
        Source: NCI #81144 Report a problem
        3/31/2006Sold$233,703-4.2%$76/sqft
        Source: Public Record Report a problem
        8/3/2004Sold$244,000+803.7%$79/sqft
        Source: Public Record Report a problem
        2/10/1993Sold$26,999$9/sqft
        Source: Public Record Report a problem

        Public tax history

        YearProperty taxesTax assessment
        2025$3,949 -3.4%$101,810
        2024$4,090 -0.3%$101,810
        2023$4,104 +82.4%$101,810 +74.5%
        2022$2,250 -1%$58,340
        2021$2,274 $58,340
        2020$2,274 +3.2%$58,340
        2019$2,204 -1.1%$58,340
        2018$2,229 $58,340
        2017$2,229 -25%$58,340 -13.2%
        2016$2,970 $67,190
        2015$2,970 +0%$67,190
        2014$2,969 +9.6%$67,190
        2013$2,708 $67,190
        2012$2,708 +0.3%$67,190 +0.3%
        2011$2,699 +6.3%$66,980 +6.3%
        2009$2,539 $63,000
        2008$2,539 -1%$63,000
        2007$2,564 $63,000 +27.9%
        2006-- $49,240
        2005-- $49,240 +55.8%
        2004-- $31,603
        2003-- $31,603 +10.4%
        2001-- $28,628
        Find assessor info on the county website

        Monthly payment

        Est. payment

        Payment breakdown

        Explore the cost of this home by adjusting the details. Changes won't be saved.
        All calculations are estimates and provided by Zillow, Inc. for informational purposes only. Actual amounts may vary.
        HOA fees may include property taxes on listings classified as Co-Ops. Contact the listing agent and/or owner for fee details.
        Mortgage interest rates are dependent on a number of factors, including credit score, down payment, and repayment length. Interest rate data provided by Zillow Group Marketplace, Inc. as of 1/1/1970 from various mortgage lenders with which we have lead or other similar arrangements; the Estimated Payment is an average of those rates.
        See how much you could borrow to make a competitive offer.

        Climate risks

        Neighborhood: Piney

        Getting around

        0 / 100
        Car-Dependent
        18 / 100
        Somewhat Bikeable

        Nearby schools

        GreatSchools rating

        A local agent can set up tours, give advice and negotiate with sellers.

        A local lender can help you make sure your offer is ready when you are.

        Browse local experts

        Similar homes