Skip main navigation
Closed
  • Price Unknown

    114 Nightfall Lane, Branson West, MO 65737

    3beds
    1,986sqft
    Single Family Residence
    Built in 1970
    1.09 Acres Lot
    $330,800 Zestimate®
    $--/sqft
    $1,687 Estimated rent

    Home value

    $330,800

    $308,000 - $354,000

    $1,687/mo

    Zestimate® history
    Loading
    Loading...

    Owner options

    List your home for rent

    $1,687/mo

    Rent Zestimate®

    Find your next renter with Zillow Rental Manager. Plus, with online applications, you can quickly screen prospective tenants – for free.

    Learn more

    $1,687/mo

    Rent Zestimate®

    Refinance and save

    $50/mo

    Est. payment

    Refinancing to a lower rate could help reduce your monthly payments and save thousands over the life of the loan.

    See today's rates

    $50/mo

    Est. payment

    Explore your selling options

    Work with a Zillow partner agent

    Leverage their expertise and Zillow's premium Showcase listings to get your home seen by more buyers.

    Get started

    List with your own agent

    Get your home in front of millions of buyers by listing it on Zillow.

    Learn how to do it

    Sell it yourself

    Take full control of how buyers see your home on Zillow by listing For Sale by Owner (FSBO).

    List your home

    What's special

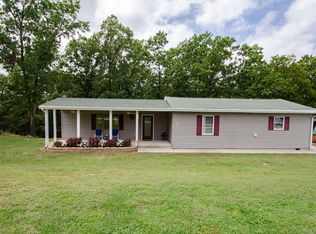
    BRANSON WEST Take a look!Located just minutes from Kimberling City and Branson West. You can see Table Rock Lake from your front porch and have occasional deer and wildlife in your large 1.09 acre yard. Large deck extends fully on 2 sides of the home and also connects with the covered front porch. Property is located on the end of a dead end street which allows for very little traffic.Full finished basement with walk out patio. Rock fireplace on main floor in living area. To tackle the yard the owner is throwing in a 2020 Gravley Zero Turn mower with 90 hours.Home is also equipped with a generator! Just beside the home is huge 24'x30 shop with double doors and an attached bonus John Deere room. And if you need more room there is a portable storage building next to that.

    Zillow last checked:

    Listing updated:

    Listed by:

    John Berry 417-844-0555,

    Strafford Real Estate Company

    Bought with:

    Tamera Tyner-Davis, 2018036106

    HCW Realty

    Source: SOMOMLS as distributed by MLS GRID,MLS#: 60266226MLS Logo

    Facts & features

    Interior

    Bedrooms & bathrooms
    • Bedrooms: 3
    • Bathrooms: 2
    • Full bathrooms: 2
    Heating
    • Central, Propane
    Cooling
    • Attic Fan
    Appliances
    • Included: Dishwasher, Free-Standing Electric Oven, Ice Maker, Microwave, Propane Water Heater, Refrigerator, Water Softener Owned
    • Laundry: In Basement
    Features
    • Laminate Counters, Walk-in Shower
    • Flooring: Carpet, Tile, Wood
    • Windows: Drapes
    • Basement: Finished,Full
    • Has fireplace: Yes
    • Fireplace features: Rock
    Interior area
    • Total structure area: 1,986
    • Total interior livable area: 1,986 sqft
    • Finished area above ground: 988
    • Finished area below ground: 998

    Property

    Parking
    • Total spaces: 4
    • Parking features: Driveway, Garage Faces Front, Paved, Storage, Workshop in Garage
    • Garage spaces: 2
    • Carport spaces: 2
    • Covered spaces: 4
    • Has uncovered spaces: Yes
    Features
    • Levels: One
    • Stories: 1
    • Patio & porch: Covered, Deck, Front Porch, Rear Porch, Side Porch
    • Has view: Yes
    • View description: Lake, Water
    • Has water view: Yes
    • Water view: Lake,Water
    Lot
    • Size: 1.09 Acres
    • Features: Acreage, Dead End Street, Mature Trees, Sloped
    Details
    • Additional structures: Outbuilding, Shed(s)
    • Parcel number: 141.012000000013.001
    • Other equipment: Generator

    Construction

    Type & style
    • Home type: SingleFamily
    • Architectural style: Ranch
    • Property subtype: Single Family Residence
    Materials
    • Metal Siding, Wood Siding
    • Foundation: Poured Concrete, Slab
    • Roof: Composition
    Condition
    • Year built: 1970

    Utilities & green energy

    • Sewer: Shared Septic
    • Water: Shared Well

    Community & neighborhood

    Location
    • Region: Branson West
    • Subdivision: Deer Mountain Heights

    HOA & financial

    HOA
    • HOA fee: $50 annually

    Other

    Other facts
    • Listing terms: Cash,Conventional,FHA,USDA/RD,VA Loan
    • Road surface type: Asphalt

    Price history

    DateEventPrice
    7/11/2024Sold--
    Source: SOMOMLS as distributed by MLS GRID #60266226 Report a problem
    5/31/2024Pending sale$295,000$149/sqft
    Source: SOMOMLS as distributed by MLS GRID #60266226 Report a problem
    5/17/2024Price change$295,000-1.7%$149/sqft
    Source: SOMOMLS as distributed by MLS GRID #60266226 Report a problem
    5/9/2024Price change$300,000-1.6%$151/sqft
    Source: SOMOMLS as distributed by MLS GRID #60266226 Report a problem
    5/4/2024Price change$305,000-1.3%$154/sqft
    Source: SOMOMLS as distributed by MLS GRID #60266226 Report a problem
    4/19/2024Listed for sale$309,000+72.1%$156/sqft
    Source: SOMOMLS as distributed by MLS GRID #60266226 Report a problem
    6/27/2020Listing removed$179,500$90/sqft
    Source: Worley and Associates #60158685 Report a problem
    4/18/2020Pending sale$179,500$90/sqft
    Source: Worley and Associates #60158685 Report a problem
    4/9/2020Price change$179,500-4.8%$90/sqft
    Source: Worley and Associates #60158685 Report a problem
    3/4/2020Listed for sale$188,500+17.9%$95/sqft
    Source: Worley and Associates #60158685 Report a problem
    7/9/2018Listing removed$159,900$81/sqft
    Source: RE/MAX Associated Brokers Inc #60105734 Report a problem
    6/12/2018Pending sale$159,900$81/sqft
    Source: RE/MAX Associated Brokers Inc #60105734 Report a problem
    5/16/2018Listed for sale$159,900$81/sqft
    Source: RE/MAX Associated Brokers Inc #60105734 Report a problem
    4/30/2018Pending sale$159,900$81/sqft
    Source: RE/MAX Associated Brokers Inc #60105734 Report a problem
    4/19/2018Listed for sale$159,900$81/sqft
    Source: RE/MAX Associated Brokers Inc. #60105734 Report a problem

    Public tax history

    YearProperty taxesTax assessment
    2024$916 +0.1%$18,700
    2023$915 +0.8%$18,700 +0.2%
    2022$908 -1.2%$18,660
    2021$919 +13.5%$18,660
    2020$809 $18,660
    2019-- $18,660
    2018-- $18,660 +2.1%
    2017$803 +1.9%$18,280
    2016$788 +2.8%$18,280
    2015$767 -0.2%$18,280
    2014$768 +1.7%$18,280
    2012$755 -0.3%$18,280
    2011$757 +0%$18,280
    2010$757 $18,280

    Find assessor info on the county website

    Neighborhood: 65737

    Nearby schools

    GreatSchools rating
    Schools provided by the listing agent
    • Elementary: Reeds Spring
    • Middle: Reeds Spring
    • High: Reeds Spring

    Source: SOMOMLS as distributed by MLS GRID. This data may not be complete. We recommend contacting the local school district to confirm school assignments for this home.

    Sell for more on Zillow
    Get a Zillow Showcase℠ listing at no additional cost and you could sell for .
    $330,800
    2% more
    +$6,616
    With Zillow Showcase(estimated)
    $337,416