114 North St, Bayard, Iowa Step inside this classic 1931 home and you’ll immediately notice the character that sets it apart. Offering 1,224 sq. ft. of main-level living space, 2 bedrooms, 1 full bath, and a full basement, this home combines original craftsmanship with several practical updates. Beautiful hardwood floors and substantial original woodwork carry throughout the home, including wide trim, solid wood doors, built-ins, and an impressive columned room divider between the main living spaces. Large windows provide plenty of natural light, while the open flow between the living and dining areas gives the home a comfortable and surprisingly spacious feel. The kitchen offers abundant oak cabinetry, generous countertop space, stainless-steel appliances, and a functional layout with access to the rear wood deck—a convenient spot for outdoor dining, entertaining, or simply relaxing. The home also features central air and forced-air gas heat. Outside, the home’s Craftsman-inspired architecture makes a great first impression with its broad rooflines, covered front porch, brick columns, mature landscaping, and established shade trees. An additional rear deck expands the outdoor living space, and the property includes a detached 12’ x 24’ garage. Situated on an approximately 0.24-acre lot (82’ x 125’), one of the added perks is the city park located directly across the street from the home. Enjoy the slower pace of a quiet small-town Iowa community
Pending
$87,777
114 North St, Bayard, IA 50029
2beds
1,224sqft
Single Family Residence
Built in 1931
10,454 Square Feet Lot
$-- Zestimate®
$72/sqft
$-- HOA
What's special
Brick columnsCraftsman-inspired architectureSubstantial original woodworkSolid wood doorsWide trimCentral airBeautiful hardwood floors
- 49 days
- 62
- 1
Likely to sell faster than
Zillow last checked:
Listing updated:
Listed by:
Kent Brant 712-830-2241,
Exit Country Realty
Source: NoCoast MLS as distributed by MLS GRID,MLS#: 6341997
Facts & features
Interior
Bedrooms & bathrooms
- Bedrooms: 2
- Bathrooms: 1
- Full bathrooms: 1
Heating
- Forced Air
Cooling
- Central Air
Features
- Basement: Full,Unfinished
- Number of fireplaces: 1
Interior area
- Total interior livable area: 1,224 sqft
- Finished area above ground: 1,224
- Finished area below ground: 0
Property
Parking
- Total spaces: 1
- Parking features: Gravel
- Garage spaces: 1
Accessibility
- Accessibility features: None
Lot
- Size: 10,454 Square Feet
- Dimensions: 82 x 125
Details
- Parcel number: 0001099400
- Zoning: Residential-Single Family
Construction
Type & style
- Home type: SingleFamily
- Architectural style: Bungalow
- Property subtype: Single Family Residence
Materials
- Metal Siding
Condition
- Year built: 1931
Utilities & green energy
- Sewer: Public Sewer
- Water: Public
Community & HOA
Community
- Subdivision: MCCORDS
HOA
- Has HOA: No
Location
- Region: Bayard
Financial & listing details
- Price per square foot: $72/sqft
- Tax assessed value: $77,000
- Annual tax amount: $1,060
- Date on market: 8/26/2026
- Cumulative days on market: 49 days
Estimated market value
Not available
Estimated sales range
Not available
Not available
Price history
| Date | Event | Price |
|---|---|---|
| 9/1/2026 | Pending sale | $87,777$72/sqft |
Source:  NoCoast MLS as distributed by MLS GRID #6341997 Report a problem NoCoast MLS as distributed by MLS GRID #6341997 Report a problem | ||
| 8/26/2026 | Listed for sale | $87,777$72/sqft |
Source: NoCoast MLS as distributed by MLS GRID #6341997 Report a problem | ||
Public tax history
| Year | Property taxes | Tax assessment |
|---|---|---|
| 2025 | $1,060 +2.7% | $77,000 +19.9% |
| 2024 | $1,032 -7.4% | $64,200 |
| 2023 | $1,114 +5.9% | $64,200 +4.6% |
| 2022 | $1,052 -2.6% | $61,400 |
| 2021 | $1,080 -9.7% | $61,400 +1.3% |
| 2020 | $1,196 +14.9% | $60,600 |
| 2019 | $1,040 +7.5% | $60,600 +13.5% |
| 2018 | $967 +13% | $53,400 +12.4% |
| 2017 | $856 +15.4% | $47,500 |
| 2016 | $742 | $47,500 +6.4% |
| 2015 | $742 +6.6% | $44,650 |
| 2014 | $696 +1.8% | $44,650 |
| 2013 | $684 +1.2% | -- |
| 2012 | $676 -8.6% | -- |
| 2011 | $740 +6.3% | -- |
| 2010 | $696 +28.4% | -- |
| 2009 | $542 +6.3% | -- |
| 2008 | $510 | -- |
Find assessor info on the county website
Monthly payment
Est. payment
Payment breakdown
Explore the cost of this home by adjusting the details. Changes won't be saved.Climate risks
Neighborhood: 50029

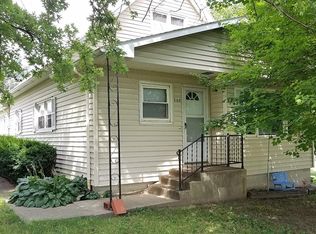
Similar homes
- $65,0003 bd1 ba1.1k sqft106 Highway 141, Bayard, IA 50029Active
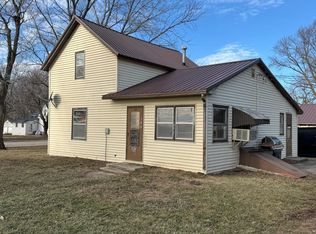 MLS ID #6335170, Gavin Cretsinger, Farmers National Company. NoCoast MLS as distributed by MLS GRID
 - $82,5003 bd2 ba1.2k sqft1104 Eagle St, Scranton, IA 51462Active
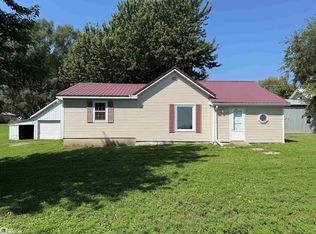 MLS ID #6341984, Amanda Bills, Jefferson Iowa Realty. NoCoast MLS as distributed by MLS GRID
 - $89,9002 bd1 ba1k sqft906 W Harrison St, Jefferson, IA 50129Active
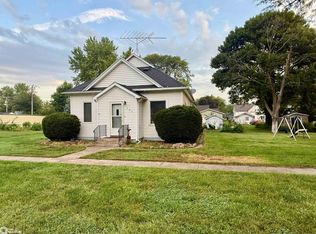 MLS ID #6342262, Amanda Bills, Jefferson Iowa Realty. NoCoast MLS as distributed by MLS GRID
 - $64,9002 bd2 ba1.4k sqft1000 Grant St, Scranton, IA 51462For Sale

 MLS ID #71172, Lora Ahrens Olerich, Heartland Realty. CIBR
