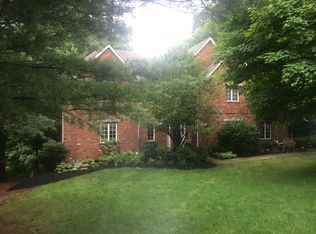
Warm inviting living spacesPicturesque surroundingsSurrounded by mature treesBeautiful cul-de-sacLarge yardTimeless architecturePeaceful setting
Welcome to 114 Northbrook Drive, a stunning custom residence tucked away on over 2 acres in one of Gibsonia’s beautiful neighborhoods. Surrounded by mature trees on a beautiful cul-de-sac, this expansive 4-bedroom, 3.5-bath property blends timeless architecture with warm, inviting living spaces designed for both everyday comfort and entertaining. A dramatic entry welcomes you into a home filled with character, including soaring ceilings, hardwood flooring, fireplace, and exceptional natural light throughout. The spacious eat-in kitchen offers abundant cabinetry, generous prep space, and seamless flow into the family room and large outdoor deck ideal for entertaining. Formal living and dining spaces provide the perfect backdrop for hosting special gatherings and relaxing.
Upstairs, the expansive owner’s suite serves as a private retreat with a spa-like bath and ample closet space, while the additional bedrooms offer flexibility for family, guests, or home office needs. The finished lower level provides even more living space ideal for a game room, fitness area, media room, or additional entertaining. Step outside and enjoy the peaceful setting, complete with a large yard, wooded privacy, and picturesque surroundings that make this property feel like a private retreat while still being minutes from schools, shopping, dining, and major commuter routes.
A rare opportunity to own a beautifully maintained estate property offering space, privacy, and timeless appeal in the heart of Gibsonia.
80 days
|
1,572
|
78
|
Likely to sell faster than
Zillow last checked:
Listing updated:
Listed by:
Morgan Mackey412-415-1115,
RIVER POINT REALTY, LLC412-415-1115
Source: WPMLS,MLS#: 1753915Originating MLS: West Penn Multi-List
Facts & features
Interior
Bedrooms & bathrooms
Bedrooms: 4
Bathrooms: 4
Full bathrooms: 3
1/2 bathrooms: 1
Heating
Forced Air, Gas
Cooling
Central Air
Appliances
Included: Some Gas Appliances, Dryer, Dishwasher, Microwave, Refrigerator, Stove, Washer
Features
Flooring: Carpet, Hardwood
Basement: Finished,Walk-Out Access
Number of fireplaces: 1
Fireplace features: Wood Burning
Interior area
Total structure area: 3,845
Total interior livable area: 3,845 sqft
Property
Parking
Total spaces: 2
Parking features: Attached, Garage, Garage Door Opener
Explore the cost of this home by adjusting the details. Changes won't be saved.
Principal & interest
$1,547
Mortgage insurance
$0
Property taxes
$170
Home insurance
$105
HOA fees
$0
Utilities
Not included
All calculations are estimates and provided by Zillow, Inc. for informational purposes only. Actual amounts may vary.
HOA fees may include property taxes on listings classified as Co-Ops. Contact the listing agent and/or owner for fee details.
Mortgage interest rates are dependent on a number of factors, including credit score, down payment, and repayment length. Interest rate data provided by Zillow Group Marketplace, Inc. as of 1/1/1970 from various mortgage lenders with which we have lead or other similar arrangements; the Estimated Payment is an average of those rates.
See how much you could borrow to make a competitive offer.