Skip main navigation
Sold for $270,000
  • $270,000

    114 Nottingham Road #C, Bedford Hills, NY 10507

    1beds
    760sqft
    Condominium, Residential
    Built in 1965
    -- sqft lot
    $321,000 Zestimate®
    $355/sqft
    $2,368 Estimated rent

    Home value

    $321,000

    $302,000 - $340,000

    $2,368/mo

    Zestimate® history
    Loading
    Loading...

    Owner options

    List your home for rent

    $2,368/mo

    Rent Zestimate®

    Find your next renter with Zillow Rental Manager. Plus, with online applications, you can quickly screen prospective tenants – for free.

    Learn more

    $2,368/mo

    Rent Zestimate®

    Refinance and save

    $2,232/mo

    Est. payment

    Refinancing to a lower rate could help reduce your monthly payments and save thousands over the life of the loan.

    See today's rates

    $2,232/mo

    Est. payment

    Explore your selling options

    Work with a Zillow partner agent

    Leverage their expertise and Zillow's premium Showcase listings to get your home seen by more buyers.

    Get started

    List with your own agent

    Get your home in front of millions of buyers by listing it on Zillow.

    Learn how to do it

    Sell it yourself

    Take full control of how buyers see your home on Zillow by listing For Sale by Owner (FSBO).

    List your home

    What's special


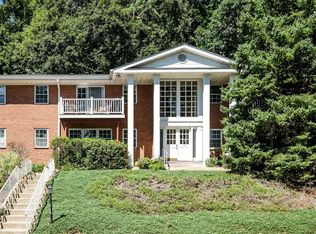
    This well maintained bright 1br, full bath home is conveniently located on the first floor with one level layout. The bedroom boasts two large double closets. Just outside the spacious bathroom are additional closets for storage. Entry hallway leads into a spacious living room. Good size formal dining room. Galley kitchen with lots of cupboards and counter space. This condo available in Bedford Terrace has a private trail in the complex and is moments away from shopping, dining, and Metro-North in Bedford Hills, with easy access to the Saw Mill River Parkway and Interstate 684. The complex is within walking distance but also a 3-minute drive to Bedford Hills Train. An assigned parking spot, visitor parking, a laundry room, private storage on the lower level. Do not miss out on the opportunity to live in this amazing complex. Call today to begin your homeownership journey. Additional Information: HeatingFuel:Oil Below Ground,

    Zillow last checked:

    Listing updated:

    Listed by:

    Dorothy Botsoe 914-359-0368,

    Weichert Realtors Signature Pr 914-846-0408,

    Chloe Renee Jensen 914-450-0502,

    Weichert Realtors Signature Pr

    Bought with:

    Ziza Brahimi, 10401328702

    Nexgen Realty Services Inc

    Source: OneKey® MLS as distributed by MLS GRID,MLS#: H6245857MLS Logo

    Facts & features

    Interior

    Bedrooms & bathrooms
    • Bedrooms: 1
    • Bathrooms: 1
    • Full bathrooms: 1
    Bedroom 1
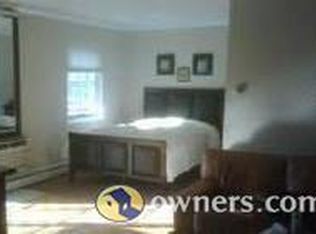
    • Description: spacious bedroom with lots of closets.
    • Level: First
    Bathroom 1
    • Description: spacious main bathroom
    • Level: First
    Dining room
    • Description: Formal dining room off the kitchen and living room
    • Level: First
    Kitchen
    • Description: spacious kitchen with lots of counterspace and cupboards
    • Level: First
    Living room
    • Description: Large living room with lots of lighting and a terrific view
    • Level: First
    Heating
    • Baseboard, Oil
    Cooling
    • Wall/Window Unit(s)
    Appliances
    • Included: Dishwasher, Microwave, Refrigerator, Tankless Water Heater
    Features
    • Entrance Foyer, Formal Dining, First Floor Bedroom, First Floor Full Bath
    • Has basement: No
    • Attic: None
    Interior area
    • Total structure area: 760
    • Total interior livable area: 760 sqft

    Property

    Parking
    • Parking features: Assigned, Off Street
    Features
    • Levels: One
    • Stories: 1
    Lot
    • Features: Near Public Transit, Near School, Near Shops
    Details
    • Parcel number: 2000060011000010000005227

    Construction

    Type & style
    • Home type: Condo
    • Architectural style: Garden
    • Property subtype: Condominium, Residential
    • Attached to another structure: Yes
    Materials
    • Brick
    Condition
    • Actual
    • Year built: 1965

    Utilities & green energy

    • Sewer: Public Sewer
    • Water: Public
    • Utilities for property: Trash Collection Private

    Community & neighborhood

    Community
    • Community features: Park
    Location
    • Region: Bedford Hills
    • Subdivision: Bedford Terrace

    HOA & financial

    HOA
    • Has HOA: Yes
    • HOA fee: $443 monthly
    • Amenities included: Park
    • Services included: Common Area Maintenance, Maintenance Structure, Heat, Hot Water, Snow Removal, Trash, Water
    • Association name: Hudson Valley
    • Association phone: 914-234-0300

    Other

    Other facts
    • Listing agreement: Exclusive Right To Sell

    Price history

    DateEventPrice
    8/9/2023Sold$270,000+0%$355/sqft
    Source: OneKey® MLS as distributed by MLS GRID #H6245857 Report a problem
    6/5/2023Pending sale$269,900$355/sqft
    Source: OneKey® MLS as distributed by MLS GRID #H6245857 Report a problem
    4/29/2023Listed for sale$269,900$355/sqft
    Source: OneKey® MLS as distributed by MLS GRID #H6245857 Report a problem

    Public tax history

    Tax history is unavailable.

    Neighborhood: 10507

    Nearby schools

    GreatSchools rating
    Schools provided by the listing agent
    • Elementary: Bedford Hills Elementary School
    • Middle: Fox Lane Middle School
    • High: Fox Lane High School

    Source: OneKey® MLS as distributed by MLS GRID. This data may not be complete. We recommend contacting the local school district to confirm school assignments for this home.