Skip main navigation
Closed
  • $250,000

    114 Oak Street, Hudson Falls, NY 12839

    3beds
    2,510sqft
    Triplex, Multi Family
    Built in 1900
    -- sqft lot
    $275,700 Zestimate®
    $100/sqft
    $1,711 Estimated rent

    Home value

    $275,700

    $262,000 - $289,000

    $1,711/mo

    Zestimate® history
    Loading
    Loading...

    Owner options

    List your home for rent

    $1,711/mo

    Rent Zestimate®

    Find your next renter with Zillow Rental Manager. Plus, with online applications, you can quickly screen prospective tenants – for free.

    Learn more

    $1,711/mo

    Rent Zestimate®

    Refinance and save

    $1,490/mo

    Est. payment

    Refinancing to a lower rate could help reduce your monthly payments and save thousands over the life of the loan.

    See today's rates

    $1,490/mo

    Est. payment

    Explore your selling options

    Work with a Zillow partner agent

    Leverage their expertise and Zillow's premium Showcase listings to get your home seen by more buyers.

    Get started

    List with your own agent

    Get your home in front of millions of buyers by listing it on Zillow.

    Learn how to do it

    Sell it yourself

    Take full control of how buyers see your home on Zillow by listing For Sale by Owner (FSBO).

    List your home

    What's special

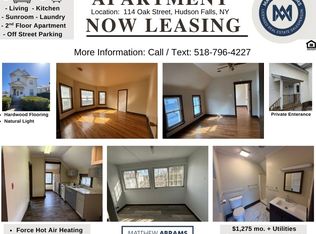
    Spacious first-floor one-bedroom apartmentBrand-new carpeting in bedroomStunning original woodworkGenerous side sun porchRenovated second-floor rear apartmentOriginal built-in cabinetryAccess to basement laundry
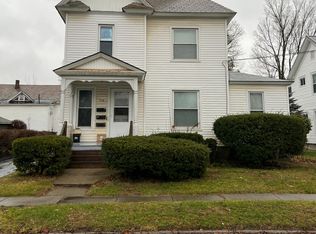
    Excellent investment opportunity or ideal owner-occupied 3-unit rental property offering classic character and thoughtful updates throughout. The exterior features an original slate roof with copper trim, replacement windows, and low-maintenance vinyl siding. The spacious first-floor one-bedroom apartment showcases gleaming hardwood floors, original built-in cabinetry, a formal dining room, comfortable living room, and a large open kitchen with access to basement laundry. Enjoy additional living space with a generous side sun porch and enclosed rear porch area. The second-floor front one-bedroom apartment features brand-new carpeting in bedroom (tenant removed from LR), with original hardwood flooring in the living room ready to be refinished. A unique third-level area provides potential to be finished into an additional room or expanded living space. The renovated second-floor rear apartment includes new kitchen cabinetry, granite countertops, refinished hardwood floors, a washer/dryer hookup, updated bathroom, new laminate floors, and a bright sitting sun porch. The property has been well maintained and includes two brand-new water heaters installed in 2025, 3rd water heater approx 6 years old. A large, welcoming main foyer highlights stunning original woodwork, including detailed stairs, banister, and wall accents that reflect the home's timeless craftsmanship. Agent is owner.

    Zillow last checked:

    Listing updated:

    Listed by:

    Lisa C Ostrander 518-744-6513,

    Howard Hanna

    Bought with:

    Matthew Abrams, 10401391943

    Hunt ERA

    Lisa Grassi Bender, 10301220848

    Hunt ERA

    Source: Global MLS,MLS#: 202612302MLS Logo

    Facts & features

    Interior

    Bedrooms & bathrooms
    • Bedrooms: 3
    • Bathrooms: 3
    • Full bathrooms: 3
    Heating
    • Forced Air, Natural Gas
    Cooling
    • None
    Appliances
    • Laundry: In Basement, Upper Level, Washer Hookup
    Features
    • Ceiling Fan(s), High Speed Internet, Built-in Features
    • Flooring: Carpet, Ceramic Tile, Hardwood, Laminate, Linoleum
    • Basement: Exterior Entry,Interior Entry
    Interior area
    • Total structure area: 2,510
    • Total interior livable area: 2,510 sqft
    • Finished area above ground: 2,510
    • Finished area below ground: 0

    Property

    Parking
    • Total spaces: 5
    • Parking features: Off Street
    Features
    • Patio & porch: Rear Porch, Side Porch, Front Porch
    • Exterior features: None
    Lot
    • Size: 6,098 Square Feet
    Details
    • Parcel number: 534401 154.14356
    • Special conditions: Standard

    Construction

    Type & style
    • Home type: MultiFamily
    • Architectural style: Traditional
    • Property subtype: Triplex, Multi Family
    • Attached to another structure: Yes
    Materials
    • Vinyl Siding
    • Foundation: Stone
    • Roof: Slate
    Condition
    • Year built: 1900

    Utilities & green energy

    • Sewer: Public Sewer
    • Water: Public

    Community & HOA

    HOA
    • Has HOA: No
    Location
    • Region: Hudson Falls

    Financial & listing details

    • Price per square foot: $100/sqft
    • Tax assessed value: $157,300
    • Annual tax amount: $3,762
    • Date on market: 2/21/2026

    Price history

    DateEventPrice
    4/16/2026Sold$250,000-10.4%$100/sqft
    Source: Global MLS #202612302 Report a problem
    3/4/2026Pending sale$279,000$111/sqft
    Source: Global MLS #202612302 Report a problem
    2/21/2026Listed for sale$279,000+389.5%$111/sqft
    Source: Global MLS #202612302 Report a problem
    6/29/2001Sold$57,000$23/sqft
    Source: Global MLS #65210 Report a problem

    Public tax history

    YearProperty taxesTax assessment
    2025-- $157,300 +12.4%
    2024-- $140,000 -3.4%
    2023-- $145,000 -3.7%
    2022-- $150,500 +11.3%
    2021-- $135,200 +12%
    2020-- $120,700
    2019-- $120,700 +5.6%
    2018-- $114,300
    2017$3,528 $114,300
    2016-- $114,300
    2015-- $114,300 +0.7%
    2014-- $113,500
    2013-- $113,500 +8.1%
    2012-- $105,000
    2011-- $105,000
    2010-- $105,000
    2009-- $105,000
    2008-- $105,000 +20%
    2007-- $87,500 +10.1%
    2006-- $79,500 +21.6%
    2005-- $65,400 +0.6%
    2004-- $65,000 +14%
    2003-- $57,000
    2002-- $57,000
    2001-- $57,000 -24.8%
    2000-- $75,800
    Find assessor info on the county website

    Neighborhood: 12839

    Nearby schools

    GreatSchools rating
    Schools provided by the listing agent
    • High: Hudson Falls

    Source: Global MLS. This data may not be complete. We recommend contacting the local school district to confirm school assignments for this home.