***CORPORATE RELOCATION*** PLEASE SEE HOW TO SUBMIT AN OFFER IN DOCUMENTS ALONG WITH A LIST OF UPGRADES! BUYER TO PURCHASE SURVEY IF NEEDED, NO OPTION 10 DAY INSPECTION PERIOD INCLUDED WITH OFFER! This Beautiful oasis is quite the catch! With its spacious layout, multiple bedrooms, bathrooms, and versatile office/study/bedroom space, it offers plenty of room for comfort and functionality. The gas logs fireplace in both the Primary Bedroom and Family Room creates a cozy atmosphere. With two dining rooms enjoy entertaining & meals with loved ones. The in-ground Gunite pool with a hot tub and waterfall sounds like a dream for relaxation and outdoor enjoyment, especially with the added luxury of a large balcony overlooking the pool area and the beautiful backyard filled with mature trees.The natural spring nearby adds a charming touch of nature to the property, enhancing its overall appeal. New carpet throughout, New dishwasher, home is move-in ready and waiting for someone to make it their own slice of paradise.
Closed
Price Unknown
114 Oakcreek Dr, Temple, TX 76504
4beds
2,713sqft
Single Family Residence
Built in 1988
0.41 Acres Lot
$452,200 Zestimate®
$--/sqft
$2,641 Estimated rent
Home value
$452,200
$425,000 - $484,000
$2,641/mo
Zestimate® history
Owner options
List your home for rent
$2,641/mo
Rent Zestimate®
Find your next renter with Zillow Rental Manager. Plus, with online applications, you can quickly screen prospective tenants – for free.
$2,641/mo
Rent Zestimate®
Refinance and save
Refinancing to a lower rate could help reduce your monthly payments and save thousands over the life of the loan.
Explore your selling options
Work with a Zillow partner agent
Leverage their expertise and Zillow's premium Showcase listings to get your home seen by more buyers.
Get startedList with your own agent
Get your home in front of millions of buyers by listing it on Zillow.
Learn how to do itSell it yourself
Take full control of how buyers see your home on Zillow by listing For Sale by Owner (FSBO).
List your homeWhat's special
Zillow last checked:
Listing updated:
Listed by:
Paula J. Lizama 512-694-2982,
Homecity Real Estate
Bought with:
Kari McDaniel, TREC #0759630
White Label Realty
Source: Central Texas MLS,MLS#: 539518 Originating MLS: Williamson County Association of REALTORS
Originating MLS: Williamson County Association of REALTORSFacts & features
Interior
Bedrooms & bathrooms
- Bedrooms: 4
- Bathrooms: 3
- Full bathrooms: 2
- 1/2 bathrooms: 1
Bedroom
- Level: Upper
- Dimensions: 18’9 x 16’5
Bedroom 2
- Level: Upper
- Dimensions: 12’8 x 10’10
Bedroom 3
- Level: Upper
- Dimensions: 12’7 x 11’7
Bathroom
- Level: Upper
Bathroom
- Level: Upper
Bathroom
- Level: Lower
Breakfast room nook
- Level: Lower
Dining room
- Level: Lower
Kitchen
- Level: Lower
Laundry
- Level: Lower
Living room
- Level: Lower
- Dimensions: 18’3 x 16’5
Office
- Level: Lower
- Dimensions: 12’6 x 15’9
Heating
- Central
Cooling
- Central Air
Appliances
- Included: Dishwasher, Disposal, Gas Range, Gas Water Heater, Some Gas Appliances, Microwave, Range
- Laundry: Washer Hookup, Electric Dryer Hookup, Laundry in Utility Room, Main Level, Laundry Room, Laundry Tub, Sink
Features
- All Bedrooms Up, Ceiling Fan(s), Crown Molding, Dining Area, Separate/Formal Dining Room, Double Vanity, Entrance Foyer, Garden Tub/Roman Tub, High Ceilings, His and Hers Closets, MultipleDining Areas, Multiple Closets, Pull Down Attic Stairs, Recessed Lighting, Soaking Tub, Separate Shower, Upper Level Primary, Walk-In Closet(s), Wired for Sound, Granite Counters, Kitchen/Dining Combo
- Flooring: Carpet, Ceramic Tile, Laminate
- Attic: Pull Down Stairs
- Number of fireplaces: 2
- Fireplace features: Bedroom, Gas Log, Living Room, Primary Bedroom
Interior area
- Total interior livable area: 2,713 sqft
Property
Parking
- Total spaces: 2
- Parking features: Attached, Garage Faces Front, Garage, Garage Door Opener
- Attached garage spaces: 2
Features
- Levels: Two
- Stories: 2
- Patio & porch: Balcony, Covered, Patio, Porch
- Exterior features: Balcony, Covered Patio, Porch, Private Yard, Rain Gutters, Water Feature
- Has private pool: Yes
- Pool features: Gunite, In Ground, Private
- Has spa: Yes
- Spa features: Gunite, In Ground
- Fencing: Back Yard,Chain Link
- Has view: Yes
- View description: Creek/Stream, Pool
- Has water view: Yes
- Water view: Creek/Stream
- Body of water: Creek/Stream
Lot
- Size: 0.41 Acres
- Topography: Rolling
Details
- Parcel number: 100696
Construction
Type & style
- Home type: SingleFamily
- Architectural style: Traditional
- Property subtype: Single Family Residence
Materials
- Masonry
- Foundation: Slab
- Roof: Composition,Shingle
Condition
- Resale
- Year built: 1988
Utilities & green energy
- Sewer: Public Sewer
- Utilities for property: Electricity Available, Natural Gas Available, Natural Gas Connected
Community & HOA
Community
- Features: None
- Security: Prewired
- Subdivision: Woodbridge Creek Ph I
HOA
- Has HOA: No
Location
- Region: Temple
Financial & listing details
- Tax assessed value: $425,173
- Date on market: 4/11/2024
- Cumulative days on market: 147 days
- Listing agreement: Exclusive Right To Sell
- Listing terms: Cash,Conventional,FHA,VA Loan
- Electric utility on property: Yes
Price history
| Date | Event | Price |
|---|---|---|
| 9/27/2024 | Sold | -- |
Source:  Central Texas MLS #539518 Report a problem Central Texas MLS #539518 Report a problem | ||
| 9/5/2024 | Pending sale | $429,000$158/sqft |
Source: Central Texas MLS #539518 Report a problem | ||
| 8/23/2024 | Contingent | $429,000$158/sqft |
Source: Central Texas MLS #539518 Report a problem | ||
| 7/16/2024 | Price change | $429,000-2.3%$158/sqft |
Source: Central Texas MLS #539518 Report a problem | ||
| 6/24/2024 | Price change | $439,000-2.2%$162/sqft |
Source: Central Texas MLS #539518 Report a problem | ||
| 6/5/2024 | Price change | $449,000-1.3%$165/sqft |
Source: Central Texas MLS #539518 Report a problem | ||
| 5/18/2024 | Price change | $455,000-2.2%$168/sqft |
Source: Central Texas MLS #539518 Report a problem | ||
| 4/15/2024 | Listed for sale | $465,000+24%$171/sqft |
Source: Central Texas MLS #539518 Report a problem | ||
| 12/7/2021 | Sold | -- |
Source: Central Texas MLS #450878 Report a problem | ||
| 10/31/2021 | Pending sale | $375,000$138/sqft |
Source: Central Texas MLS #450878 Report a problem | ||
| 10/15/2021 | Listed for sale | $375,000+29.8%$138/sqft |
Source: Central Texas MLS #450878 Report a problem | ||
| 12/3/2019 | Listing removed | $289,000$107/sqft |
Source: Ryan Smith Home Selling Team #386596 Report a problem | ||
| 9/13/2019 | Listed for sale | $289,000$107/sqft |
Source: Ryan Smith Home Selling Team #386596 Report a problem | ||
| 9/7/2019 | Pending sale | $289,000$107/sqft |
Source: Ryan Smith Home Selling Team #386596 Report a problem | ||
| 8/30/2019 | Listed for sale | $289,000$107/sqft |
Source: Ryan Smith Home Selling Team #386596 Report a problem | ||
| 8/24/2019 | Pending sale | $289,000$107/sqft |
Source: Ryan Smith Home Selling Team #386596 Report a problem | ||
| 8/8/2019 | Listed for sale | $289,000+3.2%$107/sqft |
Source: Ryan Smith Home Selling Team #386596 Report a problem | ||
| 3/9/2012 | Listing removed | $280,000$103/sqft |
Source: Visual Tour #91886 Report a problem | ||
| 2/29/2012 | Listed for sale | $280,000+22.3%$103/sqft |
Source: Visual Tour #91886 Report a problem | ||
| 2/28/2012 | Sold | -- |
Source: Agent Provided Report a problem | ||
| 8/15/2011 | Price change | $229,000-4.6%$84/sqft |
Source: Texas Properties #91886 Report a problem | ||
| 7/20/2011 | Price change | $240,000-5.8%$88/sqft |
Source: Texas Properties #91886 Report a problem | ||
| 6/4/2011 | Price change | $254,900-9%$94/sqft |
Source: Texas Properties #91886 Report a problem | ||
| 3/5/2011 | Listed for sale | $280,000$103/sqft |
Source: Texas Properties #91886 Report a problem | ||
Public tax history
| Year | Property taxes | Tax assessment |
|---|---|---|
| 2025 | -- | $425,173 +1.9% |
| 2024 | $9,759 -4% | $417,360 -5.9% |
| 2023 | $10,165 +2.1% | $443,377 +6.7% |
| 2022 | $9,953 | $415,666 +33.7% |
| 2021 | -- | $310,941 +7.5% |
| 2020 | -- | $289,377 +9.2% |
| 2019 | -- | $265,025 +10.4% |
| 2018 | $6,281 | $240,000 +0.6% |
| 2017 | $6,281 | $238,581 +4% |
| 2016 | $6,281 | $229,394 +0.6% |
| 2015 | -- | $228,040 +2.8% |
| 2014 | -- | $221,930 -0.3% |
| 2013 | -- | $222,590 -4.3% |
| 2012 | -- | $232,616 -1.1% |
| 2011 | -- | $235,311 -0.2% |
| 2010 | -- | $235,767 -1.1% |
| 2009 | -- | $238,462 +2.6% |
| 2008 | -- | $232,306 +10% |
| 2007 | -- | $211,187 +2.7% |
| 2006 | -- | $205,680 -0.7% |
| 2005 | -- | $207,192 -0.7% |
| 2004 | -- | $208,645 |
| 2003 | -- | $208,645 +6.5% |
| 2002 | -- | $195,858 +7.2% |
| 2001 | -- | $182,683 |
| 2000 | -- | $182,683 |
Find assessor info on the county website
Neighborhood: 76504
Nearby homes
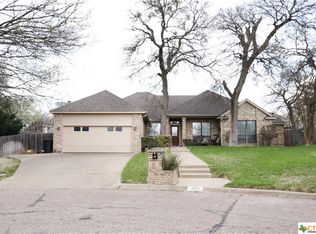
- $410,1004 bd3 ba2.5k sqft115 Oakcreek Dr, Temple, TX 76504Off Market
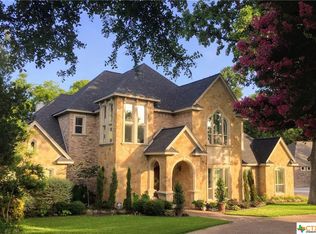
- $797,4005 bd6 ba4.7k sqft3707 Fall Creek Ln, Temple, TX 76504Off Market
- $369,6004 bd3 ba2.1k sqft3609 Oakwood Ct, Temple, TX 76504Off Market
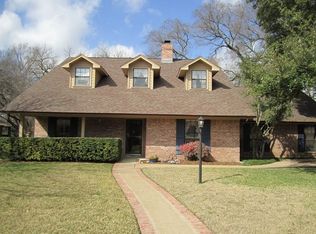
- $318,7004 bd2 ba2.3k sqft110 Oakcreek Dr, Temple, TX 76504Off Market
- $456,7000.68 Acres3711 Fall Creek Ln, Temple, TX 76504Off Market
- $389,500-- bd2 ba3.1k sqft3605 Oakwood Ct, Temple, TX 76504Off Market
- $668,4004 bd3 ba3k sqft3701 Fall Creek Ln, Temple, TX 76504Off Market
- $392,1004 bd4 ba2.8k sqft113 Oakcreek Dr, Temple, TX 76504Off Market
Nearby schools
GreatSchools rating
- 5/10Western Hills Elementary SchoolGrades: PK-5Distance: 0.6 mi
- 5/10Lamar Middle SchoolGrades: 6-8Distance: 2.7 mi
- 3/10Temple High SchoolGrades: 9-12Distance: 1.5 mi
Schools provided by the listing agent
- District: Temple ISD
Source: Central Texas MLS. This data may not be complete. We recommend contacting the local school district to confirm school assignments for this home.
Get a cash offer in 3 minutes
Find out how much your home could sell for in as little as 3 minutes with a no-obligation cash offer.
Estimated market value
$452,200
Get a cash offer in 3 minutes
Find out how much your home could sell for in as little as 3 minutes with a no-obligation cash offer.
Estimated market value
$452,200
- Texas
- Bell County
- Temple
- 76504
- 114 Oakcreek Dr