Skip main navigation
Sold for $226,000
  • Tax assessed value
    $226,000

    114 Oakdale Dr, Russellville, KY 42276

    3beds
    1,221sqft
    Single Family Residence
    Built in 1997
    0.72 Acres Lot
    $231,800 Zestimate®
    $185/sqft
    $1,278 Estimated rent

    Home value

    $231,800

    Estimated sales range

    Not available

    $1,278/mo

    Zestimate® history
    Loading
    Loading...

    Owner options

    List your home for rent

    $1,278/mo

    Rent Zestimate®

    Find your next renter with Zillow Rental Manager. Plus, with online applications, you can quickly screen prospective tenants – for free.

    Learn more

    $1,278/mo

    Rent Zestimate®

    Refinance and save

    $1,399/mo

    Est. payment

    Refinancing to a lower rate could help reduce your monthly payments and save thousands over the life of the loan.

    See today's rates

    $1,399/mo

    Est. payment

    Explore your selling options

    Work with a Zillow partner agent

    Leverage their expertise and Zillow's premium Showcase listings to get your home seen by more buyers.

    Get started

    List with your own agent

    Get your home in front of millions of buyers by listing it on Zillow.

    Learn how to do it

    Sell it yourself

    Take full control of how buyers see your home on Zillow by listing For Sale by Owner (FSBO).

    List your home

    What's special

    Electric fireplaceUpdated energy-efficient windowsFirepit areaTwo-car garagePeaceful cul-de-sacDetached storage buildingBack patio
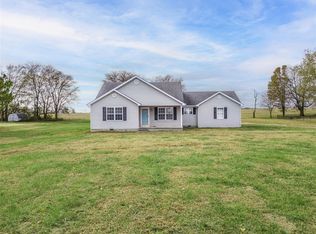
    Tucked away on a peaceful cul-de-sac, this family-friendly 3-bedroom, 2-bath home located in the Olmstead and Logan County High School systems offers comfort, convenience, and country charm — just 30 minutes to Bowling Green and an hour to Nashville or Clarksville. Inside, you’ll find an inviting eat-in kitchen complete with all appliances that will remain with the home, and a spacious primary suite featuring elegant tray ceilings. The living area boasts an electric fireplace for cozy nights in, while updated energy-efficient windows with built-in blinds allow beautiful natural light to shine through. The home features central electric heat and air with the HVAC units replaced in April of 2024, a natural gas water heater (original, but an unopened replacement unit will stay with the home), and a roof replaced in 2011. Additional upgrades include a storm door, encapsulated crawl space, and a partially floored attic with pull-down access and sprayed-in insulation for extra storage. Step outside to unwind on the back patio overlooking a relaxing firepit area — perfect for entertaining. The spacious backyard is partially tree-lined for a touch of privacy and includes a 20'x14' detached storage building and a 6’x6’ storm shelter for peace of mind. The attached 22’x30’ two-car garage provides plenty of space for vehicles or projects, and the septic system was pumped in 2020, ensuring smooth operation for years to come. Don't miss this fantastic find — a move-in-ready home with space, updates, and a great location! Schedule your private showing today!

    Zillow last checked:

    Listing updated:

    Listed by:

    Tracey Shifflett 270-847-5837,

    Keller Williams First Choice R

    Bought with:

    Josh Keehan, 292338

    Haley Auctions and Realty

    Source: RASK,MLS#: RA20253077MLS Logo

    Facts & features

    Interior

    Bedrooms & bathrooms
    • Bedrooms: 3
    • Bathrooms: 2
    • Full bathrooms: 2
    • Main level bathrooms: 2
    • Main level bedrooms: 3
    Rooms
    • Room types: Attic, Family Room
    Primary bedroom
    • Level: Main
    • Area: 130.28
    • Dimensions: 11.67 x 11.17
    Bedroom 2
    • Level: Main
    • Area: 123.72
    • Dimensions: 10.92 x 11.33
    Bedroom 3
    • Level: Main
    • Area: 118.73
    • Dimensions: 11.58 x 10.25
    Primary bathroom
    • Level: Main
    • Area: 58.72
    • Dimensions: 7.42 x 7.92
    Bathroom
    • Features: Tub/Shower Combo
    Dining room
    • Level: Main
    • Area: 155.41
    • Dimensions: 13.42 x 11.58
    Kitchen
    • Features: Eat-in Kitchen
    • Level: Main
    • Area: 131.28
    • Dimensions: 11.33 x 11.58
    Living room
    • Level: Main
    • Area: 215.26
    • Dimensions: 18.58 x 11.58
    Heating
    • Central, Forced Air, Electric
    Cooling
    • Central Air, Central Electric
    Appliances
    • Included: Dishwasher, Microwave, Range/Oven, Electric Range, Refrigerator, Self Cleaning Oven, Smooth Top Range, Gas Water Heater
    • Laundry: In Hall
    Features
    • Ceiling Fan(s), Split Bedroom Floor Plan, Tray Ceiling(s), Walls (Dry Wall), Eat-in Kitchen
    • Flooring: Carpet, Vinyl
    • Doors: Storm Door(s)
    • Windows: Replacement Windows, Screens, Thermo Pane Windows, Tilt, Wood Frames, Blinds
    • Basement: None,Crawl Space
    • Attic: Access Only,Storage
    • Number of fireplaces: 1
    • Fireplace features: 1, Electric
    Interior area
    • Total structure area: 1,221
    • Total interior livable area: 1,221 sqft

    Property

    Parking
    • Total spaces: 2
    • Parking features: Attached, Auto Door Opener, Front Entry, Garage Door Opener, Garage Faces Rear
    • Attached garage spaces: 2
    Accessibility
    • Accessibility features: 1st Floor Bathroom, Level Drive, Level Lot
    Features
    • Levels: One and One Half
    • Patio & porch: Covered Front Porch, Covered Patio
    • Exterior features: Concrete Walks, Lighting, Landscaping, Mature Trees, Outdoor Lighting, Trees
    • Fencing: None
    • Body of water: None
    Lot
    • Size: 0.72 Acres
    • Features: Level, County, Cul-De-Sac, Out of City Limits, Subdivided
    Details
    • Additional structures: Outbuilding, Shed(s)
    • Parcel number: 084010500900

    Construction

    Type & style
    • Home type: SingleFamily
    • Architectural style: Ranch
    • Property subtype: Single Family Residence
    Materials
    • Vinyl Siding
    • Foundation: Block
    • Roof: Dimensional,Shingle
    Condition
    • New Construction
    • New construction: No
    • Year built: 1997

    Utilities & green energy

    • Sewer: Septic Tank, Septic Tank Only
    • Water: County, Public
    • Utilities for property: Cable Available, Electricity Available, Garbage-Public, Internet Cable, Natural Gas, Street Lights

    Community & HOA

    Community
    • Security: Smoke Detector(s)
    • Subdivision: Countryside Estates
    Location
    • Region: Russellville

    Financial & listing details

    • Price per square foot: $185/sqft
    • Tax assessed value: $226,000
    • Annual tax amount: $936
    • Price range: $230K - $226K
    • Date on market: 6/2/2025
    • Road surface type: Gravel

    Price history

    DateEventPrice
    7/31/2025Sold$226,000-1.7%$185/sqft
    Source: RASK #RA20253077 Report a problem
    6/3/2025Pending sale$230,000$188/sqft
    Source: RASK #RA20253077 Report a problem
    6/2/2025Listed for sale$230,000$188/sqft
    Source: RASK #RA20253077 Report a problem

    Public tax history

    YearProperty taxesTax assessment
    2025$936 +15.2%$226,000 +143%
    2024$813 -1.6%$93,000
    2023$826 $93,000
    2022$826 -0.3%$93,000
    2021$829 -1.5%$93,000
    2020$842 +0.3%$93,000
    2019$839 +1%$93,000
    2018$831 +1.5%$93,000
    2017$819 +19%$93,000 +17.7%
    2016$688 +27.1%$79,000
    2015$541 $79,000 +15.8%
    2012$541 $68,250
    2011-- $68,250
    2010-- $68,250
    Find assessor info on the county website

    Neighborhood: 42276

    Nearby schools

    GreatSchools rating
    Schools provided by the listing agent
    • Elementary: Adairville
    • Middle: Adairville
    • High: Logan County

    Source: RASK. This data may not be complete. We recommend contacting the local school district to confirm school assignments for this home.

    Get pre-qualified for a loan
    At Zillow Home Loans, we can pre-qualify you in as little as 5 minutes with no impact to your credit score.

    An equal housing lender. NMLS #10287.

    Sell for more on Zillow
    Get a Zillow Showcase℠ listing at no additional cost and you could sell for .
    $231,800
    2% more
    +$4,636
    With Zillow Showcase(estimated)
    $236,436