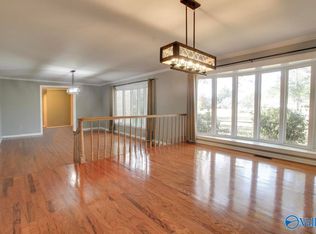
Beautiful 4-bedroom, 3.5-bath home located in a cul-de-sac neighborhood near schools, restaurants, and medical offices! Features include a spacious living room, family room with vaulted ceilings and masonry gas log fireplace, dining room, breakfast area, and kitchen with granite countertops, appliances, pantry, and eat-at island. Study and office provide flexible space. The primary suite offers a sitting area, walk-in closet and custom tile shower with double shower heads. Enjoy a heated/cooled sunroom and bonus room, loft with full bath, detached 2-car garage with floored upper level, patio, deck, privacy-fenced backyard, playhouse, concrete driveway, and sparkling inground pool!
Pending
Price cut: $10K (7/23)
$539,900
114 Oakleaf Cir, Moulton, AL 35650
4beds
4,801sqft
Single Family Residence
Built in 1988
0.87 Acres Lot
$517,000 Zestimate®
$112/sqft
$-- HOA
What's special
Eat-at islandMasonry gas log fireplaceSparkling inground poolPrivacy-fenced backyardDining roomWalk-in closetCul-de-sac neighborhood
- 84 days
- 292
- 13
Zillow last checked:
Listing updated:
Listed by:
Morgan Jones 256-522-8465,
MarMac Real Estate
Source: ValleyMLS,MLS#: 21920981
Facts & features
Interior
Bedrooms & bathrooms
- Bedrooms: 4
- Bathrooms: 4
- Full bathrooms: 3
- 1/2 bathrooms: 1
Rooms
- Room types: Foyer, Master Bedroom, Living Room, Bedroom 2, Dining Room, Bedroom 3, Kitchen, Bedroom 4, Family Room, Breakfast, Bonus Room, Office/Study, Laundry, Loft, Other, Sun, Bathroom 1, Bathroom 2, Bathroom 3, Bath:Full, Bath:Half, Master Bathroom, Bath:GuestFull, Bath:Guest1/2, Bath:PowderFull
Primary bedroom
- Features: Bay WDW, Ceiling Fan(s), Crown Molding, Carpet, Sitting Area, Smooth Ceiling, Walk-In Closet(s)
- Level: First
- Area: 475
- Dimensions: 25 x 19
Bedroom 2
- Features: Ceiling Fan(s), Crown Molding, Carpet, Smooth Ceiling
- Level: First
- Area: 120
- Dimensions: 10 x 12
Bedroom 3
- Features: Ceiling Fan(s), Crown Molding, Carpet, Smooth Ceiling
- Level: First
- Area: 156
- Dimensions: 13 x 12
Bedroom 4
- Features: Ceiling Fan(s), Crown Molding, Carpet, Smooth Ceiling
- Level: First
- Area: 120
- Dimensions: 10 x 12
Dining room
- Features: Crown Molding, Chair Rail, Smooth Ceiling, Wood Floor
- Level: First
- Area: 234
- Dimensions: 13 x 18
Family room
- Features: Ceiling Fan(s), Crown Molding, Carpet, Fireplace, Smooth Ceiling, Vaulted Ceiling(s)
- Level: First
- Area: 483
- Dimensions: 21 x 23
Kitchen
- Features: Crown Molding, Granite Counters, Kitchen Island, Pantry, Recessed Lighting, Smooth Ceiling, Wood Floor, Built-in Features
- Level: First
- Area: 187
- Dimensions: 17 x 11
Living room
- Features: Ceiling Fan(s), Crown Molding, Smooth Ceiling, Wood Floor
- Level: First
- Area: 208
- Dimensions: 16 x 13
Office
- Features: Crown Molding, Smooth Ceiling, Wood Floor
- Level: First
- Area: 90
- Dimensions: 9 x 10
Bonus room
- Features: Ceiling Fan(s), Crown Molding, Smooth Ceiling, Tile
- Level: First
- Area: 483
- Dimensions: 21 x 23
Laundry room
- Features: Crown Molding, Smooth Ceiling, Wood Floor
- Level: First
- Area: 81
- Dimensions: 9 x 9
Loft
- Features: Carpet, Recessed Lighting, Smooth Ceiling, Walk-In Closet(s)
- Level: Second
- Area: 336
- Dimensions: 14 x 24
Heating
- Central 1, Electric, Natural Gas, Wall Furnace
Cooling
- Central 1, Electric
Appliances
- Included: Range, Dishwasher, Microwave, Refrigerator, Electric Water Heater, Gas Cooktop
Features
- Basement: Crawl Space
- Number of fireplaces: 1
- Fireplace features: Gas Log, One, Masonry
Interior area
- Total interior livable area: 4,801 sqft
Property
Parking
- Parking features: Garage-Two Car, Garage-Detached, Garage Door Opener, Driveway-Concrete
Features
- Levels: Two
- Stories: 2
- Patio & porch: Patio, Deck
- Exterior features: Curb/Gutters, Sidewalk
- Has private pool: Yes
Lot
- Size: 0.87 Acres
- Dimensions: 200 x 190
Details
- Parcel number: 1803050201025.000
Construction
Type & style
- Home type: SingleFamily
- Property subtype: Single Family Residence
Condition
- New construction: No
- Year built: 1988
Utilities & green energy
- Sewer: Public Sewer
- Water: Public
Community & HOA
Community
- Features: Curbs
- Subdivision: Evergreen
HOA
- Has HOA: No
Location
- Region: Moulton
Financial & listing details
- Price per square foot: $112/sqft
- Tax assessed value: $338,800
- Annual tax amount: $1,045
- Date on market: 6/16/2026
Estimated market value
$517,000
$491,000 - $543,000
Not available
Price history
| Date | Event | Price |
|---|---|---|
| 9/3/2026 | Pending sale | $539,900$112/sqft |
Source:  ValleyMLS #21920981 Report a problem ValleyMLS #21920981 Report a problem | ||
| 9/3/2026 | Contingent | $539,900$112/sqft |
Source: ValleyMLS #21920981 Report a problem | ||
| 7/23/2026 | Price change | $539,900-1.8%$112/sqft |
Source: ValleyMLS #21920981 Report a problem | ||
| 6/16/2026 | Listed for sale | $549,900+292.8%$115/sqft |
Source: ValleyMLS #21920981 Report a problem | ||
| 7/16/2003 | Sold | $140,000$29/sqft |
Source: Agent Provided Report a problem | ||
Public tax history
| Year | Property taxes | Tax assessment |
|---|---|---|
| 2025 | $1,045 | $338,800 -1.3% |
| 2024 | $1,045 -16.3% | $343,100 +3.9% |
| 2023 | $1,247 +38.9% | $330,300 +11.9% |
| 2022 | $898 +19.1% | $295,100 +19% |
| 2021 | $754 +10.2% | $247,930 +1000.9% |
| 2020 | $685 | $22,520 |
| 2017 | $685 | $22,520 +3.3% |
| 2016 | $685 +3.3% | $21,800 |
| 2015 | $663 | $21,800 -4.1% |
| 2014 | $663 -4.1% | $22,740 +1.9% |
| 2013 | $692 -9.3% | $22,320 |
| 2010 | $762 | -- |
Find assessor info on the county website
Monthly payment
Est. payment
Payment breakdown
Explore the cost of this home by adjusting the details. Changes won't be saved.Climate risks
Neighborhood: 35650
Nearby schools
Schools provided by the listing agent
- Elementary: Moulton
- Middle: Moulton Middle
- High: Lawrence County
Source: ValleyMLS. This data may not be complete. We recommend contacting the local school district to confirm school assignments for this home.

Similar homes
- $--4 bd3 ba2.4k sqft104 Tanglewood Dr, Moulton, AL 35650Auction
 Xome
Xome - $515,0004 bd3 ba3.1k sqft110 Grande Lake Dr, Moulton, AL 35650For Sale
 MLS ID #21916426, Skyluer Vess. ValleyMLS
 - $494,0005 bd5 ba3.9k sqft104 Cedar Ln, Moulton, AL 35650For Sale
 MLS ID #21896776, Morgan Jones. ValleyMLS
 - $509,9003 bd3 ba2.4k sqft601 County Road 226, Moulton, AL 35650For Sale
 MLS ID #21921867, Morgan Jones. ValleyMLS
