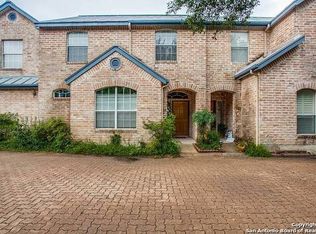
This beautifully updated townhome will not disappoint! Too many renovations to list made in the past several years, from top to bottom. Pella windows & plantation shutters throughout, recent flooring, lighting. Plumbing fixtures (including valves and fittings} have been updated. Kitchen and all bathrooms feature newer tile, counter tops and fixtures. Open, versatile flowing floorplan, master bedroom downstairs, California Closet brand organization system in master bedroom closet. Upstairs bonus area could be used as an office or studio. Secondary bedrooms are located upstairs, providing distance and privacy away from the primary suite. Home has been treated gently by owners that have loved living there. Great location within the Mews section of townhomes. All appliances convey, including the refrigerator, washer and dryer. Very clean and easy to show.
Sold
Price Unknown
114 Oakwell Farms #114, San Antonio, TX 78218
3beds
1,938sqft
Townhouse
Built in 1996
2,047 Square Feet Lot
$394,000 Zestimate®
$--/sqft
$1,789 Estimated rent
Home value
$394,000
$370,000 - $418,000
$1,789/mo
Zestimate® history
Owner options
List your home for rent
$1,789/mo
Rent Zestimate®
Find your next renter with Zillow Rental Manager. Plus, with online applications, you can quickly screen prospective tenants – for free.
$1,789/mo
Rent Zestimate®
Refinance and save
$715/mo
Est. payment
Refinancing to a lower rate could help reduce your monthly payments and save thousands over the life of the loan.
$715/mo
Est. payment
Explore your selling options
Work with a Zillow partner agent
Leverage their expertise and Zillow's premium Showcase listings to get your home seen by more buyers.
Get startedList with your own agent
Get your home in front of millions of buyers by listing it on Zillow.
Learn how to do itSell it yourself
Take full control of how buyers see your home on Zillow by listing For Sale by Owner (FSBO).
List your homeWhat's special
Beautifully updated townhomeRecent flooringOpen versatile flowing floorplanMaster bedroom downstairsUpstairs bonus area
Zillow last checked:
Listing updated:
Listed by:
Nena King TREC #421584 (210) 288-2107,
Nix Realty Company
Source: LERA MLS,MLS#: 1968904
Facts & features
Interior
Bedrooms & bathrooms
- Bedrooms: 3
- Bathrooms: 3
- Full bathrooms: 2
- 1/2 bathrooms: 1
Primary bedroom
- Features: Split, Walk-In Closet(s), Ceiling Fan(s), Full Bath
- Area: 154
- Dimensions: 14 x 11
Bedroom 2
- Area: 165
- Dimensions: 15 x 11
Bedroom 3
- Area: 110
- Dimensions: 11 x 10
Primary bathroom
- Features: Shower Only, Separate Vanity, Double Vanity
- Area: 130
- Dimensions: 13 x 10
Dining room
- Area: 120
- Dimensions: 12 x 10
Kitchen
- Area: 180
- Dimensions: 15 x 12
Living room
- Area: 264
- Dimensions: 22 x 12
Office
- Area: 96
- Dimensions: 12 x 8
Heating
- Central, 1 Unit, Electric
Cooling
- Ceiling Fan(s), Central Air
Appliances
- Included: Washer, Dryer, Cooktop, Self Cleaning Oven, Microwave, Range, Refrigerator, Disposal, Dishwasher, Plumbed For Ice Maker, Water Softener Owned, Electric Water Heater, Electric Cooktop
- Laundry: Main Level, Laundry Room, Washer Hookup, Dryer Connection
Features
- One Living Area, Liv/Din Combo, Eat-in Kitchen, Two Eating Areas, Kitchen Island, Study/Library, Utility Room Inside, Secondary Bedroom Down, 1st Floor Lvl/No Steps, High Ceilings, Open Floorplan, High Speed Internet, Walk-In Closet(s), Master Downstairs, Ceiling Fan(s), Solid Counter Tops, Custom Cabinets, Programmable Thermostat
- Flooring: Carpet, Ceramic Tile, Wood
- Windows: Double Pane Windows, Solar Screens, Window Coverings
- Has basement: No
- Attic: Pull Down Storage,Pull Down Stairs
- Number of fireplaces: 1
- Fireplace features: One, Living Room
Interior area
- Total interior livable area: 1,938 sqft
Property
Parking
- Total spaces: 2
- Parking features: Two Car Garage, Attached, Garage Faces Rear, Garage Door Opener
- Attached garage spaces: 2
Accessibility
- Accessibility features: Hallways 42" Wide, Doors-Pocket, Entry Slope less than 1 foot, Grab Bars in Bathroom(s), Low Pile Carpet, Level Lot, Level Drive, First Floor Bath, Full Bath/Bed on 1st Flr, First Floor Bedroom, Stall Shower, Thresholds less than 5/8 of an inch
Features
- Levels: Two
- Stories: 2
- Patio & porch: Patio
- Exterior features: Rain Gutters
- Pool features: None, Community
- Fencing: Privacy
Lot
- Size: 2,047 Square Feet
- Features: Curbs, Street Gutters, Streetlights
- Residential vegetation: Mature Trees
Details
- Parcel number: 172730050570
Construction
Type & style
- Home type: Townhouse
- Property subtype: Townhouse
Materials
- Brick, 4 Sides Masonry
- Foundation: Slab
- Roof: Metal
Condition
- Pre-Owned
- New construction: No
- Year built: 1996
Utilities & green energy
- Electric: CPS
- Gas: N/A
- Sewer: SAWS, Sewer System
- Water: SAWS, Water System
- Utilities for property: Cable Available, City Garbage service
Community & HOA
Community
- Features: Tennis Court(s), Clubhouse, Playground, Jogging Trails, Sports Court, Bike Trails, Basketball Court
- Security: Controlled Access, Security Guard
- Subdivision: Oakwell Farms
HOA
- Has HOA: Yes
- HOA fee: $716 quarterly
- HOA name: OAKWELL FARMS HOA
Location
- Region: San Antonio
Financial & listing details
- Annual tax amount: $7,581
- Date on market: 5/21/2026
- Cumulative days on market: 12 days
- Listing terms: Conventional,FHA,VA Loan,Cash
- Road surface type: Paved, Asphalt
Price history
| Date | Event | Price |
|---|---|---|
| 6/10/2026 | Sold | -- |
Source:  LERA MLS #1968904 Report a problem LERA MLS #1968904 Report a problem | ||
| 6/3/2026 | Pending sale | $400,000$206/sqft |
Source: LERA MLS #1968904 Report a problem | ||
| 5/28/2026 | Contingent | $400,000$206/sqft |
Source: LERA MLS #1968904 Report a problem | ||
| 5/21/2026 | Listed for sale | $400,000$206/sqft |
Source: LERA MLS #1968904 Report a problem | ||
Public tax history
Tax history is unavailable.
Neighborhood: Oakwell Farms
Nearby homes
- $394,0003 bd3 ba1.7k sqft114 Oakwell Farms Pkwy, San Antonio, TX 78218Off Market
- $323,7002 bd2 ba1.7k sqft112 Oakwell Farms Pkwy, San Antonio, TX 78218Off Market
- $346,5003 bd2 ba1.8k sqft116 Oakwell Farms Pkwy, San Antonio, TX 78218Off Market

- $344,5003 bd2 ba1.8k sqft118 Oakwell Farms Pkwy, San Antonio, TX 78218Off Market
- $328,0003 bd3 ba1.7k sqft110 Oakwell Farms Pkwy, San Antonio, TX 78218Off Market
- $--3 bd3 ba2k sqft120 Oakwell Farms Pkwy, San Antonio, TX 78218Sold
- $322,8002 bd2 ba1.5k sqft108 Oakwell Farms Pkwy, San Antonio, TX 78218Off Market
- $335,2003 bd2 ba1.7k sqft122 Oakwell Farms Pkwy, San Antonio, TX 78218Off Market
- $100-- bd-- ba-- sqft222 Oakwell Farms Pkwy, San Antonio, TX 78218Off Market
Nearby schools
GreatSchools rating
- 8/10Northwood Elementary SchoolGrades: PK-5Distance: 0.6 mi
- 4/10Garner Middle SchoolGrades: 6-8Distance: 0.7 mi
- 4/10MacArthur High SchoolGrades: 9-12Distance: 2.1 mi
Schools provided by the listing agent
- Elementary: Northwood
- Middle: Garner
- High: Macarthur
- District: North East I.S.D.
Source: LERA MLS. This data may not be complete. We recommend contacting the local school district to confirm school assignments for this home.
Get a cash offer in 3 minutes
Find out how much your home could sell for in as little as 3 minutes with a no-obligation cash offer.
Estimated market value
$394,000
Get a cash offer in 3 minutes
Find out how much your home could sell for in as little as 3 minutes with a no-obligation cash offer.
Estimated market value
$394,000
- Texas
- Bexar County
- San Antonio
- 78218
- Oakwell Farms
- 114 Oakwell Farms Unit 114
