(This home is currently Under Contract, however Back Up Offers are being Accepted. Please schedule showings through the Listing agent.) What a treasure! This Contemporary Cape Cod has all of the convenience of being located on the "Lodge-side" of the lake, as well as one of the largest premium lots in the community, which backs to common area that is adjacent to the wooded shores of beautiful Lake Frederick. A short path to access to the lake is just steps away. Imagine the seasonal views of birds in the Spring, fireflies in the Summer, gorgeous autumn colors in the Fall, and serene lake views in the Winter, from your Covered Porch with retractable screens and cozy stone fireplace. Once inside, the foyer has a "WOW" factor with a cathedral ceiling that gives way to 10 ft. ceilings throughout. The Gourmet Kitchen is bright and cheery with fresh white cabinets, pot-filler, gas cook top, vent hood, upgraded stainless steel appliances including a microwave/convection oven, double wall ovens, refrigerator/freezer, dishwasher, and gorgeous quartz counter tops. The Great Room has a large built-in wall to ceiling bookcase , a double-sided linear fireplace to the Den which features custom built-ins, and not just one, but two beautiful glass rolling walls to the expansive Covered Porch. The Owner's Suite has a tray ceiling, a generous walk-in closet, and a double vanity with quartz countertops, a beautiful frame-less shower, as well as a private water closet with efficient upgraded toilets (in every bathroom). The Second Bedroom has an En-suite Bathroom with quartz countertop. The Laundry Room has a new, upgraded washer and dryer, with additional cabinets and granite counter tops that transform this area into a useable Bonus Space. Downstairs, you will find a custom Wet Bar, Work Out Room, Recreation Room with an Electric Fireplace and walk out to the Covered Patio, a Full Bath, the Third Bedroom, and a Storage Room. The Garage has a finished floor and cabinets. with key-less entry and an electric outlet to charge an EV. This home is "better than new". It comes with a list of valuable upgrades including a Water Softener, Radon Mitigation, Window Coverings, Barn Door, Built-ins, as well as many others. Home Warranty by American Home Shield is provided. Trilogy at Lake Frederick is a sought after Active Adult 55+ Resort Style Community built by the Award Winning Shea Homes. Shea is recognized in the industry for quality construction materials and energy efficient builds. Shenandoah HOA is professionally managed. Trilogy has a theme of Health and Wellness. The Clubs/Activities and Amenities of the Shenandoah Lodge, the Athletic Center and Region's 117 Restaurant are managed by Blue Star Resorts. Amenities include; Lodge with meeting space, Lounge, Bar, Golf Simulator, Pool Tables, Library, Rachel's Kitchen, Arts & Entertainment Room, Fire Pit, Indoor & Outdoor Pools, Gym, Tennis and Pickeball Courts, Dog Park, Picnic Area, Adjacent to Lake Frederick State Recreation Area with Fishing & Boat Dock, and 8 miles of hiking trails. Close to Shenandoah National Park, Shenandoah River, Local Parks and Recreation, Shopping, Churches and Medical. Easy access to I 66 & I 81.
Sold for $910,000
$910,000
114 Oatgrass Ct, Lake Frederick, VA 22630
3beds
3,919sqft
Single Family Residence
Built in 2018
0.26 Acres Lot
$928,000 Zestimate®
$232/sqft
$3,270 Estimated rent
Home value
$928,000
$882,000 - $974,000
$3,270/mo
Zestimate® history
Owner options
List your home for rent
$3,270/mo
Rent Zestimate®
Find your next renter with Zillow Rental Manager. Plus, with online applications, you can quickly screen prospective tenants – for free.
$3,270/mo
Rent Zestimate®
Refinance and save
$5,552/mo
Est. payment
Refinancing to a lower rate could help reduce your monthly payments and save thousands over the life of the loan.
$5,552/mo
Est. payment
Explore your selling options
Work with a Zillow partner agent
Leverage their expertise and Zillow's premium Showcase listings to get your home seen by more buyers.
Get startedList with your own agent
Get your home in front of millions of buyers by listing it on Zillow.
Learn how to do itSell it yourself
Take full control of how buyers see your home on Zillow by listing For Sale by Owner (FSBO).
List your homeWhat's special
Shenandoah riverPool tablesCozy stone fireplaceElectric fireplaceOutdoor poolsGourmet kitchenRecreation room
Zillow last checked:
Listing updated:
Listed by:
Mrs. Kim E Yotko 571-469-9118,
Keller Williams Realty
Bought with:
Kaaren Lofgren, 0225184482
Corcoran McEnearney
Vicky Mashaw, 0225262855
Corcoran McEnearney
Source: Bright MLS,MLS#: VAFV2013770
Facts & features
Interior
Bedrooms & bathrooms
- Bedrooms: 3
- Bathrooms: 4
- Full bathrooms: 3
- 1/2 bathrooms: 1
- Main level bathrooms: 3
- Main level bedrooms: 2
Rooms
- Room types: Dining Room, Bedroom 2, Bedroom 3, Kitchen, Family Room, Den, Foyer, Bedroom 1, Exercise Room, Great Room, Laundry, Storage Room, Bathroom 1, Bathroom 2, Bathroom 3, Half Bath
Basement
- Description: Percent Finished: 90.0
- Area: 1835
Heating
- Forced Air, Programmable Thermostat, Natural Gas
Cooling
- Ceiling Fan(s), Central Air, Programmable Thermostat, Electric
Appliances
- Included: Microwave, Cooktop, Disposal, Dryer, Dual Flush Toilets, ENERGY STAR Qualified Washer, ENERGY STAR Qualified Refrigerator, ENERGY STAR Qualified Freezer, Ice Maker, Double Oven, Range Hood, Stainless Steel Appliance(s), Water Conditioner - Owned, Tankless Water Heater, Exhaust Fan, ENERGY STAR Qualified Dishwasher, Water Treat System, Gas Water Heater
- Laundry: Main Level, Laundry Room
Features
- Attic, Bar, Built-in Features, Ceiling Fan(s), Entry Level Bedroom, Dining Area, Open Floorplan, Kitchen - Gourmet, Kitchen Island, Primary Bath(s), Recessed Lighting, Bathroom - Stall Shower, Upgraded Countertops, Walk-In Closet(s), 9'+ Ceilings, Cathedral Ceiling(s), Dry Wall, High Ceilings, Tray Ceiling(s)
- Flooring: Engineered Wood, Carpet, Ceramic Tile, Wood
- Doors: Sliding Glass
- Windows: Double Pane Windows, Energy Efficient, Screens, Sliding, Window Treatments
- Basement: Full,Finished,Exterior Entry,Concrete,Rear Entrance,Sump Pump,Walk-Out Access,Windows,Other
- Number of fireplaces: 3
- Fireplace features: Double Sided, Glass Doors, Gas/Propane, Stone, Electric, Free Standing
Interior area
- Total structure area: 4,140
- Total interior livable area: 3,919 sqft
- Finished area above ground: 2,305
- Finished area below ground: 1,614
Property
Parking
- Total spaces: 2
- Parking features: Garage Faces Front, Garage Door Opener, Storage, Inside Entrance, Concrete, Electric Vehicle Charging Station(s), Attached
- Attached garage spaces: 2
- Has uncovered spaces: Yes
Accessibility
- Accessibility features: Accessible Hallway(s)
Features
- Levels: Two
- Stories: 2
- Patio & porch: Enclosed, Patio, Porch, Screened, Screened Porch
- Exterior features: Lighting, Rain Gutters, Sidewalks, Street Lights
- Pool features: Community
- Has view: Yes
- View description: Garden, Lake, Park/Greenbelt, Trees/Woods
- Has water view: Yes
- Water view: Lake
- Waterfront features: Lake
- Body of water: Lake Frederick
Lot
- Size: 0.26 Acres
- Features: Backs - Open Common Area, Backs - Parkland, Backs to Trees, Cul-De-Sac, Front Yard, Landscaped, Premium, Private, Rear Yard, SideYard(s)
Details
- Additional structures: Above Grade, Below Grade
- Parcel number: 87B 4 3 188
- Zoning: R5
- Special conditions: Standard
Construction
Type & style
- Home type: SingleFamily
- Architectural style: Contemporary,Cape Cod
- Property subtype: Single Family Residence
Materials
- Blown-In Insulation, Concrete, CPVC/PVC, HardiPlank Type, Shake Siding, Stone, Advanced Framing
- Foundation: Concrete Perimeter, Active Radon Mitigation
- Roof: Architectural Shingle
Condition
- Excellent
- New construction: No
- Year built: 2018
Details
- Builder model: Engage
- Builder name: Shea Homes
Utilities & green energy
- Electric: 200+ Amp Service, 110 Volts
- Sewer: Public Sewer
- Water: Public
- Utilities for property: Cable Connected, Fiber Optic
Green energy
- Energy efficient items: Construction, HVAC
Community & HOA
Community
- Security: Main Entrance Lock, Security Gate
- Senior community: Yes
- Subdivision: None Available
HOA
- Has HOA: Yes
- Amenities included: Art Studio, Bar/Lounge, Clubhouse, Common Grounds, Concierge, Dining Rooms, Fitness Center, Game Room, Gated, Gift Shop, Jogging Path, Lake, Meeting Room, Non-Lake Recreational Area, Party Room, Picnic Area, Indoor Pool, Pool, Recreation Facilities, Retirement Community, Tennis Court(s)
- Services included: Common Area Maintenance, Health Club, Lawn Care Front, Lawn Care Rear, Lawn Care Side, Maintenance Grounds, Management, Pool(s), Recreation Facility, Reserve Funds, Road Maintenance, Security, Sewer, Snow Removal, Trash
- HOA fee: $365 monthly
- HOA name: SHENANDOAH
Location
- Region: Lake Frederick
Financial & listing details
- Price per square foot: $232/sqft
- Tax assessed value: $610,000
- Annual tax amount: $3,721
- Date on market: 7/12/2023
- Listing agreement: Exclusive Right To Sell
- Listing terms: Cash,Conventional,FHA,VA Loan
- Inclusions: Electric Fireplace
- Ownership: Fee Simple
- Road surface type: Black Top
Price history
| Date | Event | Price |
|---|---|---|
| 9/15/2023 | Sold | $910,000$232/sqft |
Source:  Bright MLS #VAFV2013770 Report a problem Bright MLS #VAFV2013770 Report a problem | ||
| 9/2/2023 | Pending sale | $910,000$232/sqft |
Source: Bright MLS #VAFV2013770 Report a problem | ||
| 7/18/2023 | Contingent | $910,000$232/sqft |
Source: Bright MLS #VAFV2013770 Report a problem | ||
| 7/12/2023 | Listed for sale | $910,000+20.9%$232/sqft |
Source: Bright MLS #VAFV2013770 Report a problem | ||
| 6/27/2018 | Sold | $752,944$192/sqft |
Source: Public Record Report a problem | ||
Public tax history
| Year | Property taxes | Tax assessment |
|---|---|---|
| 2025 | $4,161 +19.2% | $866,900 +26.6% |
| 2024 | $3,492 +2.4% | $684,700 +2.4% |
| 2023 | $3,411 +83.3% | $668,800 +9.6% |
| 2022 | $1,861 | $610,000 |
| 2021 | $1,861 -43.8% | $610,000 +12.4% |
| 2020 | $3,310 -50% | $542,700 |
| 2019 | $6,621 +2613.5% | $542,700 +19.7% |
| 2018 | $244 | $453,300 |
Find assessor info on the county website
Neighborhood: 22630
Nearby homes
- $742,1002 bd2 ba2k sqft112 Oatgrass Ct, Lake Frederick, VA 22630Off Market
- $687,9003 bd3 ba3k sqft117 Oatgrass Ct, Lake Frederick, VA 22630Off Market
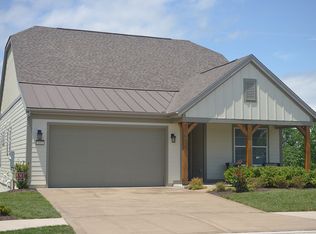
- $859,2003 bd4 ba3.6k sqft115 Oatgrass Ct, Lake Frederick, VA 22630Off Market
- $1,071,3004 bd5 ba4.6k sqft116 Oatgrass Ct, Lake Frederick, VA 22630Off Market
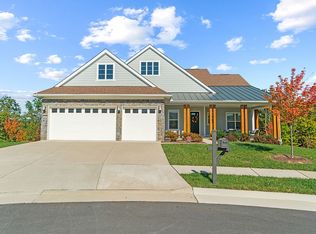
- $725,8002 bd2 ba2.1k sqft108 Oatgrass Ct, Lake Frederick, VA 22630Off Market
- $566,0002 bd2 ba1.9k sqft111 Oatgrass Ct, Lake Frederick, VA 22630Off Market
- $665,9003 bd2 ba2.4k sqft113 Oatgrass Ct, Lake Frederick, VA 22630Off Market
- $660,5003 bd3 ba2.5k sqft107 Oatgrass Ct, Lake Frederick, VA 22630Off Market
Nearby schools
GreatSchools rating
- 5/10Armel Elementary SchoolGrades: PK-5Distance: 3.2 mi
- 4/10Robert E. Aylor Middle SchoolGrades: 6-8Distance: 2 mi
- 4/10Sherando High SchoolGrades: 9-12Distance: 2 mi
Schools provided by the listing agent
- District: Frederick County Public Schools
Source: Bright MLS. This data may not be complete. We recommend contacting the local school district to confirm school assignments for this home.
Get a cash offer in 3 minutes
Find out how much your home could sell for in as little as 3 minutes with a no-obligation cash offer.
Estimated market value
$928,000
Get a cash offer in 3 minutes
Find out how much your home could sell for in as little as 3 minutes with a no-obligation cash offer.
Estimated market value
$928,000
- Virginia
- Frederick County
- Stephens City
- 22630
- 114 Oatgrass Ct
Nearby cities
Nearby zip codes
Other Stephens City Topics
