Nestled in the beloved Parks of Aledo Bluffs and just minutes from highly acclaimed Aledo ISD schools, this beautifully appointed two-story painted brick home offers an opportunity to enjoy lifestyle and living at an exceptional value.
Thoughtfully designed, the open-concept layout welcomes you with light-filled spaces and a seamless flow ideal for everyday living and entertaining. A private study, tucked away from the main living areas, provides a quiet space for work or retreat.
At the heart of the home, the bright and inviting kitchen showcases an expansive island, gas cooktop, and generous pantry. The adjacent dining area and spacious family room create a natural hub for hosting, highlighted by walls of windows and a cozy gas fireplace with a hearth ready for seasonal styling.
The main-level primary suite is a peaceful escape, offering both privacy and comfort. Its spa-like bath features dual sinks, a soaking tub, separate shower, and a large walk-in closet for effortless organization. The laundry room on the first floor adds everyday convenience with additional space for a second refrigerator.
Upstairs, a central living area anchors three generously sized bedrooms and two full baths, offering flexibility for guests, children, or multi-generational living.
Step outside to a covered patio perfect for slow mornings and relaxed evenings. or backyard playtime and barbecues.
Living in Parks of Aledo means access to over 12 miles of scenic trails, inviting green spaces, playgrounds, and a dedicated dog park, all part of the lifestyle that makes this community so special. With convenient access to Interstate 20, you’ll enjoy an easy commute while coming home to a setting that feels worlds away.
A combination of style, location and value. Don’t miss the chance to secure your place in one of Aledo’s most sought-after communities.
Sold
Price Unknown
114 Observation Dr W, Aledo, TX 76008
4beds
3,188sqft
Single Family Residence
Built in 2021
7,013 Square Feet Lot
$598,200 Zestimate®
$--/sqft
$4,498 Estimated rent
Home value
$598,200
$556,000 - $640,000
$4,498/mo
Zestimate® history
Owner options
List your home for rent
$4,498/mo
Rent Zestimate®
Find your next renter with Zillow Rental Manager. Plus, with online applications, you can quickly screen prospective tenants – for free.
$4,498/mo
Rent Zestimate®
Refinance and save
$660/mo
Est. payment
Refinancing to a lower rate could help reduce your monthly payments and save thousands over the life of the loan.
$660/mo
Est. payment
Explore your selling options
Work with a Zillow partner agent
Leverage their expertise and Zillow's premium Showcase listings to get your home seen by more buyers.
Get startedList with your own agent
Get your home in front of millions of buyers by listing it on Zillow.
Learn how to do itSell it yourself
Take full control of how buyers see your home on Zillow by listing For Sale by Owner (FSBO).
List your homeWhat's special
Backyard playtime and barbecuesTwo-story painted brick homeWalls of windowsLight-filled spacesSpacious family roomThree generously sized bedroomsBright and inviting kitchen
Zillow last checked:
Listing updated:
Listed by:
Susan Thornton 0678946 817-731-8466,
Briggs Freeman Sotheby's Int'l 817-731-8466
Bought with:
Jeffries Anderson, 0588436
League Real Estate
Source: NTREIS,MLS#: 21251745
Facts & features
Interior
Bedrooms & bathrooms
- Bedrooms: 4
- Bathrooms: 4
- Full bathrooms: 3
- 1/2 bathrooms: 1
Primary bedroom
- Features: Ceiling Fan(s), En Suite Bathroom
- Level: First
- Dimensions: 15 x 14
Bedroom
- Features: Ceiling Fan(s), En Suite Bathroom, Walk-In Closet(s)
- Level: Second
- Dimensions: 17 x 11
Bedroom
- Features: En Suite Bathroom, Walk-In Closet(s)
- Level: Second
- Dimensions: 13 x 12
Bedroom
- Features: Walk-In Closet(s)
- Level: Second
- Dimensions: 13 x 12
Primary bathroom
- Features: Built-in Features, Dual Sinks, En Suite Bathroom, Garden Tub/Roman Tub, Stone Counters, Separate Shower
- Level: First
- Dimensions: 10 x 10
Dining room
- Level: First
- Dimensions: 15 x 12
Family room
- Features: Ceiling Fan(s), Fireplace
- Level: First
- Dimensions: 24 x 17
Other
- Features: Double Vanity, Jack and Jill Bath
- Level: Second
- Dimensions: 20 x 6
Other
- Level: Second
- Dimensions: 9 x 5
Half bath
- Level: First
- Dimensions: 5 x 4
Kitchen
- Features: Built-in Features, Kitchen Island, Pantry, Stone Counters, Walk-In Pantry
- Level: First
- Dimensions: 19 x 13
Living room
- Level: Second
- Dimensions: 17 x 14
Office
- Features: Ceiling Fan(s)
- Level: First
- Dimensions: 13 x 12
Utility room
- Features: Utility Room
- Level: First
- Dimensions: 8 x 6
Heating
- Central, Fireplace(s), Natural Gas
Cooling
- Central Air, Ceiling Fan(s), Electric, Multi Units
Appliances
- Included: Dishwasher, Gas Cooktop, Disposal, Gas Oven, Gas Water Heater, Microwave
Features
- Decorative/Designer Lighting Fixtures, High Speed Internet, Kitchen Island, Open Floorplan, Pantry, Walk-In Closet(s), Wired for Sound
- Flooring: Carpet, Ceramic Tile, Laminate
- Has basement: No
- Number of fireplaces: 1
- Fireplace features: Gas, Gas Log, Gas Starter
Interior area
- Total interior livable area: 3,188 sqft
Property
Parking
- Total spaces: 2
- Parking features: Door-Multi, Driveway, Garage Faces Front, Garage, Garage Door Opener, Inside Entrance, Kitchen Level
- Attached garage spaces: 2
Features
- Levels: Two
- Stories: 2
- Patio & porch: Covered
- Exterior features: Private Yard
- Pool features: None
- Fencing: Brick,Wood
Lot
- Size: 7,013 Square Feet
- Features: Interior Lot, Landscaped, Sprinkler System
Details
- Additional structures: Shed(s)
- Parcel number: R000116801
Construction
Type & style
- Home type: SingleFamily
- Architectural style: Traditional,Detached
- Property subtype: Single Family Residence
Materials
- Brick
- Foundation: Slab
- Roof: Composition
Condition
- Year built: 2021
Utilities & green energy
- Sewer: Public Sewer
- Water: Public
- Utilities for property: Cable Available, Electricity Connected, Natural Gas Available, Sewer Available, Separate Meters, Underground Utilities, Water Available
Community & HOA
Community
- Features: Community Mailbox, Curbs
- Subdivision: Parks Of Aledo Bluffs
HOA
- Has HOA: Yes
- Services included: All Facilities, Association Management, Maintenance Grounds
- HOA fee: $660 annually
- HOA name: Secure Association Management
- HOA phone: 940-497-7328
Location
- Region: Aledo
Financial & listing details
- Annual tax amount: $14,366
- Date on market: 5/1/2026
- Cumulative days on market: 21 days
- Listing terms: Cash,Conventional,FHA,VA Loan
- Exclusions: Personal items
Price history
| Date | Event | Price |
|---|---|---|
| 6/15/2026 | Sold | -- |
Source: NTREIS #21251745 Report a problem | ||
| 6/12/2026 | Pending sale | $599,900$188/sqft |
Source: NTREIS #21251745 Report a problem | ||
| 5/23/2026 | Contingent | $599,900$188/sqft |
Source: NTREIS #21251745 Report a problem | ||
| 5/1/2026 | Listed for sale | $599,900-6.1%$188/sqft |
Source: NTREIS #21251745 Report a problem | ||
| 9/6/2025 | Listing removed | $639,000$200/sqft |
Source: NTREIS #20912184 Report a problem | ||
| 8/11/2025 | Price change | $639,000-0.9%$200/sqft |
Source: NTREIS #20912184 Report a problem | ||
| 7/16/2025 | Price change | $644,500-0.4%$202/sqft |
Source: NTREIS #20912184 Report a problem | ||
| 6/17/2025 | Price change | $647,000-3.3%$203/sqft |
Source: NTREIS #20912184 Report a problem | ||
| 4/24/2025 | Listed for sale | $669,000$210/sqft |
Source: NTREIS #20912184 Report a problem | ||
Public tax history
Tax history is unavailable.
Neighborhood: 76008
Nearby homes
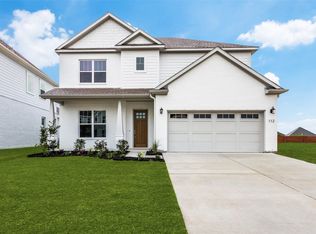
- $--4 bd3 ba2.8k sqft112 Observation Dr W, Aledo, TX 76008Sold

- $--4 bd3 ba1.9k sqft110 Observation Dr W, Aledo, TX 76008Sold
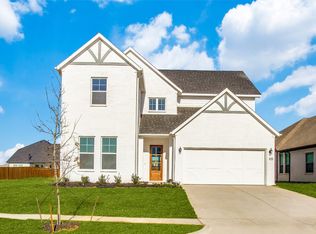
- $813,1004 bd3 ba2.8k sqft105 Observation Dr, Aledo, TX 76008Off Market
- $--4 bd3 ba2.6k sqft120 Observation Dr W, Aledo, TX 76008Sold

- $--3 bd2 ba2.3k sqft108 Observation Dr W, Aledo, TX 76008Sold
- $465,5003 bd2 ba1.9k sqft122 Observation Dr W, Aledo, TX 76008Off Market
- $--3 bd3 ba2.1k sqft117 Observation Dr, Aledo, TX 76008Sold
- $558,5004 bd3 ba2.8k sqft124 Observation Dr W, Aledo, TX 76008Off Market
Nearby schools
GreatSchools rating
- 10/10Coder Elementary SchoolGrades: K-5Distance: 0.6 mi
- 8/10Don R Daniel Ninth Grade CampusGrades: 9Distance: 0.4 mi
- 8/10Aledo High SchoolGrades: 10-12Distance: 0.4 mi
Schools provided by the listing agent
- Elementary: Coder
- Middle: McAnally
- High: Aledo
- District: Aledo ISD
Source: NTREIS. This data may not be complete. We recommend contacting the local school district to confirm school assignments for this home.
Get a cash offer in 3 minutes
Find out how much your home could sell for in as little as 3 minutes with a no-obligation cash offer.
Estimated market value
$598,200
Get a cash offer in 3 minutes
Find out how much your home could sell for in as little as 3 minutes with a no-obligation cash offer.
Estimated market value
$598,200
- Texas
- Parker County
- Aledo
- 76008
- 114 Observation Dr W
