Skip main navigation
Accepting backups
  • Price cut: $15K (5/4)
    $849,000

    114 Ocean Dunes Circle, Jupiter, FL 33477

    3beds
    1,893sqft
    : 
    Loading
    Get pre-qualified
    Townhouse
    Built in 1984
    2,178 Square Feet Lot
    $807,400 Zestimate®
    $448/sqft
    $750/mo HOA

    What's special

    Stunning fully remodeled kitchenNew vanitiesSpacious split floor planFull impact glass throughoutDedicated formal dining spaceOversized private backyardDesigner soft-close cabinetry
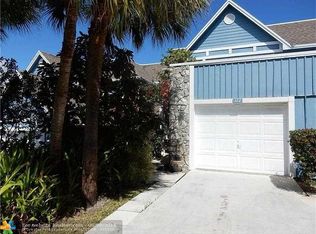
    Unique, rarely available, and highly sought-after floor plan in Ocean Dunes. This beautifully renovated 3-bedroom, 2-bath, single-story end unit offers an oversized private backyard and exceptional indoor-outdoor living. The spacious split floor plan features two large, separate living areas and a dedicated formal dining space, ideal for both everyday living and entertaining. Completely move-in ready, the home showcases brand-new luxury vinyl flooring throughout and a stunning, fully remodeled kitchen with designer soft-close cabinetry and high-end Taj Mahal quartzite countertops. Both bathrooms have been tastefully renovated and feature new vanities and expansive walk-in showers, continuing the home's modern, cohesive design. Additional highlights include full impact glass throughout, a brand new 2025 AC, and a new roof installed in 2022, providing peace of mind and long term value. Located in the tropical, resort-style community of Ocean Dunes, residents enjoy a five-minute walk to the beach and Juno Beach Pier, close proximity to restaurants and shopping, and amenities including a resort-style pool and tennis courts. This is a rare opportunity to own a turnkey home in one of the area's most desirable coastal communities.
    160 days
    |
    80
    |
    1
    |

    Zillow last checked:

    Listing updated:

    Listed by:

    Carter Page 828-734-7262,

    Water Pointe Realty Group

    Source: BeachesMLS,MLS#: R11161100MLS LogoOriginating MLS: BeachesMLS

      Facts & features

      Interior

      Bedrooms & bathrooms
      • Bedrooms: 3
      • Bathrooms: 2
      • Full bathrooms: 2
      • Main level bathrooms: 2
      • Main level bedrooms: 3
      Primary bedroom
      • Level: Main
      • Area: 204
      • Dimensions: 17 X 12
      Primary bedroom
      • Level: Main
      • Area: 204
      • Dimensions: 17 X 12
      Kitchen
      • Level: Main
      • Area: 100
      • Dimensions: 10 X 10
      Kitchen
      • Level: Main
      • Area: 100
      • Dimensions: 10 X 10
      Living room
      • Level: Main
      • Area: 330
      • Dimensions: 22 X 15
      Living room
      • Level: Main
      • Area: 330
      • Dimensions: 22 X 15
      Heating
      • Central
      Cooling
      • Central Air, Ceiling Fan(s)
      Appliances
      • Included: Cooktop, Dryer, Dishwasher, Electric Range, Electric Water Heater, Free-Standing Freezer, Disposal, Microwave, Refrigerator, Water Heater, Washer
      • Laundry: Inside
      Features
      • Wet Bar, Breakfast Area, Cathedral Ceiling(s), Dining Area, Separate/Formal Dining Room, Dual Sinks, Main Level Primary, Separate Shower, Vaulted Ceiling(s)
      • Flooring: Vinyl
      • Windows: Blinds, Sliding, Storm Window(s)
      Interior area
      • Total structure area: 2,085
      • Total interior livable area: 1,893 sqft
      Video & virtual tour

      Property

      Parking
      • Parking features: Assigned, Guest
      Features
      • Levels: One
      • Stories: 1
      • Patio & porch: Covered, Patio
      • Exterior features: Outdoor Living Area
      • Pool features: Association
      • Has view: Yes
      • View description: Garden
      • Waterfront features: None
      Lot
      • Size: 2,178 Square Feet
      • Features: Corner Lot, < 1/4 Acre
      Details
      • Parcel number: 30434120050020010
      • Zoning: R2—SINGLE-FAMIL

      Construction

      Type & style
      • Home type: Townhouse
      • Property subtype: Townhouse
      Materials
      • Fiber Cement, Frame
      • Roof: Composition,Shingle
      Condition
      • Resale
      • New construction: No
      • Year built: 1984

      Utilities & green energy

      • Electric: 3 Phase
      • Sewer: Public Sewer
      • Water: Public
      • Utilities for property: Sewer Available, Water Available

      Community & HOA

      Community
      • Features: Home Owners Association, Gated, Street Lights
      • Security: Gated Community, Smoke Detector(s)
      • Subdivision: Villas of Ocean Dunes
      HOA
      • Has HOA: Yes
      • Amenities included: Basketball Court, Pickleball, Pool, Spa/Hot Tub, Sidewalks, Tennis Court(s)
      • Services included: Common Areas, Cable TV, Insurance, Maintenance Grounds, Recreation Facilities, Sewer, Security
      • HOA fee: $750 monthly
      Location
      • Region: Jupiter

      Financial & listing details

      • Price per square foot: $448/sqft
      • Tax assessed value: $615,000
      • Annual tax amount: $10,565
      • Date on market: 2/5/2026
      • Cumulative days on market: 158 days
      • Listing terms: Cash,Conventional,FHA,VA Loan

        Estimated market value

        $807,400

        $767,000 - $848,000

        $4,383/mo

        Price history

        DateEventPrice
        5/29/2026Listing removed$4,500$2/sqft
        Source: BeachesMLS #B26023658 Report a problem
        5/4/2026Price change$849,000-1.7%$448/sqft
        Source: BeachesMLS #R11161100 Report a problem
        5/4/2026Listed for rent$4,500$2/sqft
        Source: BeachesMLS #B26023658 Report a problem
        4/6/2026Price change$864,000-3.5%$456/sqft
        Source: BeachesMLS #R11161100 Report a problem
        3/11/2026Price change$894,900-3.8%$473/sqft
        Source: BeachesMLS #R11161100 Report a problem
        2/5/2026Listed for sale$929,900+25.7%$491/sqft
        Source: BeachesMLS #RX-11161100 Report a problem
        1/30/2024Sold$740,000-4.5%$391/sqft
        Source: BeachesMLS #R10937170 Report a problem
        12/10/2023Pending sale$775,000$409/sqft
        Source: BeachesMLS #RX-10937170 Report a problem
        11/21/2023Listed for sale$775,000+1538.5%$409/sqft
        Source: BeachesMLS #RX-10937170 Report a problem
        11/13/1998Sold$47,300-55%$25/sqft
        Source: Public Record Report a problem
        4/1/1994Sold$105,000$55/sqft
        Source: Public Record Report a problem

        Public tax history

        YearProperty taxesTax assessment
        2025$10,565 +342.6%$615,000 +251.9%
        2024$2,387 +2%$174,772 +3%
        2023$2,340 +0.8%$169,682 +3%
        2022$2,322 +1.3%$164,740 +3%
        2021$2,293 +0.3%$159,942 +1.4%
        2020$2,287 +1.6%$157,734 +2.3%
        2019$2,252 $154,188 +1.9%
        2018$2,252 +5.8%$151,313 +2.1%
        2017$2,129 +0.6%$148,201 +2.1%
        2016$2,117 +0.2%$145,153 +0.7%
        2015$2,114 -3.5%$144,144 +0.8%
        2014$2,191 -7.3%$143,000 -5.6%
        2013$2,363 +0.5%$151,474 +1.7%
        2012$2,351 +1.6%$148,942 +3%
        2011$2,314 +1.1%$144,604 +1.5%
        2010$2,288 +8.8%$142,467 +2.7%
        2009$2,103 +7.2%$138,722 +0.1%
        2008$1,962 -4.2%$138,583 +3%
        2007$2,048 -5%$134,547 +2.5%
        2006$2,157 $131,265 +3%
        2005-- $127,442 +3%
        2004$670 +1165%$123,730 +1.9%
        2003$53 -97.4%$121,423 +2.4%
        2002$2,045 +0.1%$118,577 +1.6%
        2001$2,042 +4.8%$116,710 +3%
        2000$1,949 +8.9%$113,311 -1.5%
        1999$1,790 $115,000
        Find assessor info on the county website

        Monthly payment

        Est. payment

        Payment breakdown

        Explore the cost of this home by adjusting the details. Changes won't be saved.
        All calculations are estimates and provided by Zillow, Inc. for informational purposes only. Actual amounts may vary.
        HOA fees may include property taxes on listings classified as Co-Ops. Contact the listing agent and/or owner for fee details.
        Mortgage interest rates are dependent on a number of factors, including credit score, down payment, and repayment length. Interest rate data provided by Zillow Group Marketplace, Inc. as of 1/1/1970 from various mortgage lenders with which we have lead or other similar arrangements; the Estimated Payment is an average of those rates.
        See how much you could borrow to make a competitive offer.

        Climate risks

        Neighborhood: Bluffs

        Getting around

        55 / 100
        Somewhat Walkable
        80 / 100
        Very Bikeable

        Nearby schools

        GreatSchools rating
        Schools provided by the listing agent
        • Elementary: Beacon Cove Intermediate
        • High: William T. Dwyer

        Source: BeachesMLS. This data may not be complete. We recommend contacting the local school district to confirm school assignments for this home.

        A local agent can set up tours, give advice and negotiate with sellers.

        Browse local experts

        Similar homes