Beautifully Landscaped 4 bedroom, 2.5 bath split level home in excellent condition on quiet side street in the heart of Guilderland! Close to Guilderland Schools. This home features an open concept Living Room with gas fireplace & hardwood floors, Formal Dining Room and Kitchen with newer stainless steel appliances. Nestle up in Cozy Den with wood burning stove. Attic features a private bedroom & full bath while dry basement has Ample Storage, New Washer & Dryer and workbench.
Walk out your sliding glass doors to an outdoor oasis perfect for entertaining family & friends! Large deck with Gazebo, Inground Pool with Bar and a large Florida Room with hot tub Await you! 2 Large sheds provide ample outdoor storage and Built in Sprinkler System keeps yard always looking beautiful!
Closed
$479,900
114 Okara Drive, Schenectady, NY 12303
4beds
1,857sqft
Single Family Residence, Residential
Built in 1958
0.38 Acres Lot
$503,900 Zestimate®
$258/sqft
$3,347 Estimated rent
Home value
$503,900
$443,000 - $574,000
$3,347/mo
Zestimate® history
Owner options
List your home for rent
$3,347/mo
Rent Zestimate®
Find your next renter with Zillow Rental Manager. Plus, with online applications, you can quickly screen prospective tenants – for free.
$3,347/mo
Rent Zestimate®
Refinance and save
$3,251/mo
Est. payment
Refinancing to a lower rate could help reduce your monthly payments and save thousands over the life of the loan.
$3,251/mo
Est. payment
Explore your selling options
Work with a Zillow partner agent
Leverage their expertise and Zillow's premium Showcase listings to get your home seen by more buyers.
Get startedList with your own agent
Get your home in front of millions of buyers by listing it on Zillow.
Learn how to do itSell it yourself
Take full control of how buyers see your home on Zillow by listing For Sale by Owner (FSBO).
List your homeWhat's special
Zillow last checked:
Listing updated:
Listed by:
Lisa K DeMase 518-489-7476,
Nick Demase & Associates
Bought with:
Karen A Smith, 10311205616
1st Kander Realty Inc
Source: Global MLS,MLS#: 202521790
Facts & features
Interior
Bedrooms & bathrooms
- Bedrooms: 4
- Bathrooms: 3
- Full bathrooms: 2
- 1/2 bathrooms: 1
Bedroom
- Level: Third
Bedroom
- Level: Third
Bedroom
- Level: Third
Bedroom
- Level: Fourth
Half bathroom
- Level: First
Full bathroom
- Level: Third
Full bathroom
- Level: Fourth
Other
- Description: Large Florida Room/ Hottub
- Level: First
Dining room
- Level: Second
Family room
- Level: First
Kitchen
- Level: Second
Living room
- Level: Second
Heating
- Forced Air, Natural Gas
Cooling
- Central Air, Window Unit(s)
Appliances
- Included: Built-In Electric Oven, Convection Oven, Cooktop, Dishwasher, Disposal, Microwave, Refrigerator, Washer/Dryer
- Laundry: In Basement
Features
- Ceiling Fan(s), Ceramic Tile Bath, Kitchen Island
- Flooring: Tile, Ceramic Tile, Hardwood, Laminate
- Doors: Storm Door(s)
- Basement: Full,Sump Pump
- Number of fireplaces: 1
- Fireplace features: Wood Burning Stove, Gas
Interior area
- Total structure area: 1,857
- Total interior livable area: 1,857 sqft
- Finished area above ground: 1,857
- Finished area below ground: 0
Property
Parking
- Total spaces: 5
- Parking features: Paved, Attached, Garage Door Opener, Heated Garage, Driveway
- Garage spaces: 1
- Has uncovered spaces: Yes
Features
- Levels: Multi/Split
- Patio & porch: Rear Porch, Screened, Deck, Enclosed, Patio, Porch
- Exterior features: Lighting, Outdoor Bar
- Pool features: In Ground
- Has spa: Yes
- Spa features: Bath
- Fencing: Vinyl,Wood,Back Yard,Fenced,Full
- Has view: Yes
- View description: None
Lot
- Size: 0.38 Acres
- Features: Level, Sprinklers In Front, Sprinklers In Rear, Landscaped
Details
- Additional structures: Gazebo, Shed(s)
- Parcel number: 013089 39.12112
- Zoning description: Single Residence
- Special conditions: Standard
Construction
Type & style
- Home type: SingleFamily
- Property subtype: Single Family Residence, Residential
Materials
- Vinyl Siding
- Foundation: Block
- Roof: Asphalt
Condition
- Updated/Remodeled
- New construction: No
- Year built: 1958
Utilities & green energy
- Sewer: Public Sewer
- Water: Public
Community & HOA
Community
- Security: Smoke Detector(s), Carbon Monoxide Detector(s)
HOA
- Has HOA: No
Location
- Region: Schenectady
Financial & listing details
- Price per square foot: $258/sqft
- Tax assessed value: $382,667
- Annual tax amount: $7,813
- Date on market: 7/16/2025
Price history
| Date | Event | Price |
|---|---|---|
| 9/15/2025 | Sold | $479,900$258/sqft |
Source:  Global MLS #202521790 Report a problem Global MLS #202521790 Report a problem | ||
| 7/24/2025 | Pending sale | $479,900$258/sqft |
Source: Global MLS #202521790 Report a problem | ||
| 7/16/2025 | Listed for sale | $479,900+97.5%$258/sqft |
Source: Global MLS #202521790 Report a problem | ||
| 11/14/2011 | Sold | $243,000-13.2%$131/sqft |
Source: Public Record Report a problem | ||
| 7/20/2005 | Sold | $280,000+117.1%$151/sqft |
Source: Public Record Report a problem | ||
| 5/29/1998 | Sold | $129,000$69/sqft |
Source: Global MLS #9828575 Report a problem | ||
Public tax history
| Year | Property taxes | Tax assessment |
|---|---|---|
| 2025 | -- | $287,000 |
| 2024 | -- | $287,000 |
| 2023 | -- | $287,000 |
| 2022 | -- | $287,000 |
| 2021 | -- | $287,000 |
| 2020 | -- | $287,000 |
| 2019 | -- | $287,000 +52.4% |
| 2018 | -- | $188,300 |
| 2017 | -- | $188,300 |
| 2016 | -- | $188,300 |
| 2015 | -- | $188,300 |
| 2014 | -- | $188,300 |
| 2013 | -- | $188,300 |
| 2012 | -- | $188,300 |
| 2011 | -- | $188,300 |
| 2010 | -- | $188,300 |
| 2009 | -- | $188,300 |
| 2008 | -- | $188,300 |
| 2007 | -- | $188,300 |
| 2006 | -- | $188,300 |
| 2005 | -- | $188,300 +51.7% |
| 2004 | -- | $124,100 +5% |
| 2003 | -- | $118,200 |
| 2002 | -- | $118,200 |
| 2001 | -- | $118,200 |
| 2000 | -- | $118,200 |
Find assessor info on the county website
Neighborhood: 12303
Nearby homes
- $459,7004 bd2 ba1.8k sqft114 Okara Dr, Guilderland, NY 12084Off Market

- $372,4004 bd1 ba1.5k sqft118 Okara Dr, Schenectady, NY 12303Off Market
- $386,8003 bd1 ba1.5k sqft110 Okara Dr, Schenectady, NY 12303Off Market
- $421,3003 bd2 ba1.5k sqft130 Okara Dr, Schenectady, NY 12303Off Market
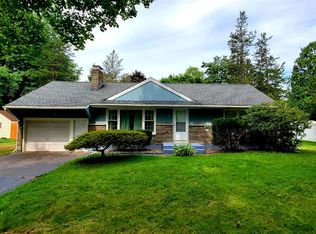
- $432,0004 bd3 ba1.7k sqft176 Okara Dr W, Schenectady, NY 12303Off Market
- $407,6004 bd2 ba1.8k sqft134 Okara Dr, Schenectady, NY 12303Off Market
- $524,7004 bd2 ba3k sqft117 Okara Dr, Schenectady, NY 12303Off Market
- $345,8003 bd1 ba1.4k sqft113 Okara Dr, Schenectady, NY 12303Off Market
Nearby schools
GreatSchools rating
- 8/10Lynnwood Elementary SchoolGrades: K-5Distance: 1.3 mi
- 7/10Farnsworth Middle SchoolGrades: 6-8Distance: 2.2 mi
- 8/10Guilderland High SchoolGrades: 9-12Distance: 2.4 mi
Schools provided by the listing agent
- Elementary: Guilderland
- High: Guilderland
Source: Global MLS. This data may not be complete. We recommend contacting the local school district to confirm school assignments for this home.
Sell for more on Zillow
Get a Zillow Showcase℠ listing at no additional cost and you could sell for .
$503,900
2% more
+$10,078
With Zillow Showcase(estimated)
$513,978
- New York
- Albany County
- Schenectady
- 12303
- 114 Okara Drive
Nearby cities
Nearby neighborhoods
Nearby zip codes
Other Schenectady Topics
